

14150 Sheffield Drive, Homer Glen, Illinois 60491


$255,000
|
Sold
|
|
| Status: | Closed |
| Sqft: | 1,690 |
| Cost/Sqft: | $157 |
| Beds: | 2 |
| Baths: | 2 |
| Year Built: | 2005 |
| Property Taxes: | $5,315 |
| Days On Market: | 2272 |
| Lot Size: | 0,00 |
Description
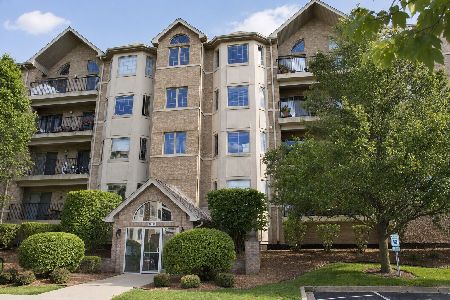
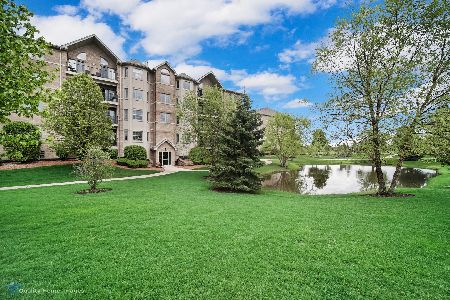
Wonderful 2nd floor condo in elevator building! 2 bedroom, 2 bath. Immaculate and updated. Formal dining room with decorative hexagon style ceiling. Spacious living room with fireplace. Double doors lead to the long balcony. Beautiful eat-in kitchen with stainless steel appliances, granite counters, and bay window breakfast nook. Large master suite with walk-in closet. Master bathroom featuring whirlpool tub, separate shower, granite vanity, and stone tile. 2nd bedroom with double closets. Updated 2nd bathroom. In unit laundry. Sound proof, flexicore building. Handicap accessible. Pet friendly. Heated garage space with storage unit. Minutes from I-355, shopping, and dining. Immediate occupancy. Rentable unit. Show and sell today!
Property Specifics
| Condos/Townhomes | |
| 4 | |
| — | |
| 2005 | |
| None | |
| Brick | |
| — | |
| — | |
| No | |
| — |
| Will | |
| — | |
| 250 / Monthly | |
| Parking, Insurance, Exterior Maintenance, Lawn Care, Scavenger, Snow Removal | |
| Lake Michigan | |
| Public Sewer | |
| Central Air | |
| Natural Gas, Forced Air | |
| 10811249 | |
| 1605013050081007 |
Nearby Schools
| NAME: | DISTRICT: | DISTANCE: | |
|---|---|---|---|
|
High School
Lockport Township High School |
205 | Not in DB | |
Property History
| DATE: | EVENT: | PRICE: | SOURCE: |
|---|---|---|---|
| 5 Feb, 2021 | Sold | $255,000 | MRED MLS |
| 23 Dec, 2020 | Under contract | $264,900 | MRED MLS |
| — | Last price change | $267,500 | MRED MLS |
| 8 Aug, 2020 | Listed for sale | $274,900 | MRED MLS |
| 16 Aug, 2022 | Sold | $275,000 | MRED MLS |
| 10 Jul, 2022 | Under contract | $279,900 | MRED MLS |
| 5 Jul, 2022 | Listed for sale | $279,900 | MRED MLS |


Room Specifics
Total Bedrooms: 2
Bedrooms Above Ground: 2
Bedrooms Below Ground: 0
Dimensions: —
Floor Type: Carpet
Full Bathrooms: 2
Bathroom Amenities: —
Bathroom in Basement: 0
Dimensions: —
Floor Type: Carpet
Dimensions: —
Floor Type: Wood Laminate
Dimensions: —
Floor Type: Ceramic Tile
Dimensions: —
Floor Type: Carpet
Rooms: Foyer, Balcony/Porch/Lanai
Other Specifics
| 1 | |
| — | |
| Garage | |
| — | |
| — | |
| — | |
| — | |
| — | |
| COMMON | |
| — | |
| Full | |
| — | |
| Range, Microwave, Dishwasher, Refrigerator, Washer, Dryer, Disposal | |
| Not in DB | |
| — | |
| — | |
| Gas Starter |
Tax History
| Year | Property Taxes |
|---|---|
| 2021 | $5,315 |
| 2022 | $5,705 |
Contact Agent
Nearby Similar Homes


Nearby Sold Comparables


Contact Agent
Listing Provided By
RE/MAX 1st Service
