

14161 Oak Ridge Drive, Homer Glen, Illinois 60491


$340,000
|
Sold
|
|
| Status: | Closed |
| Sqft: | 2,770 |
| Cost/Sqft: | $130 |
| Beds: | 4 |
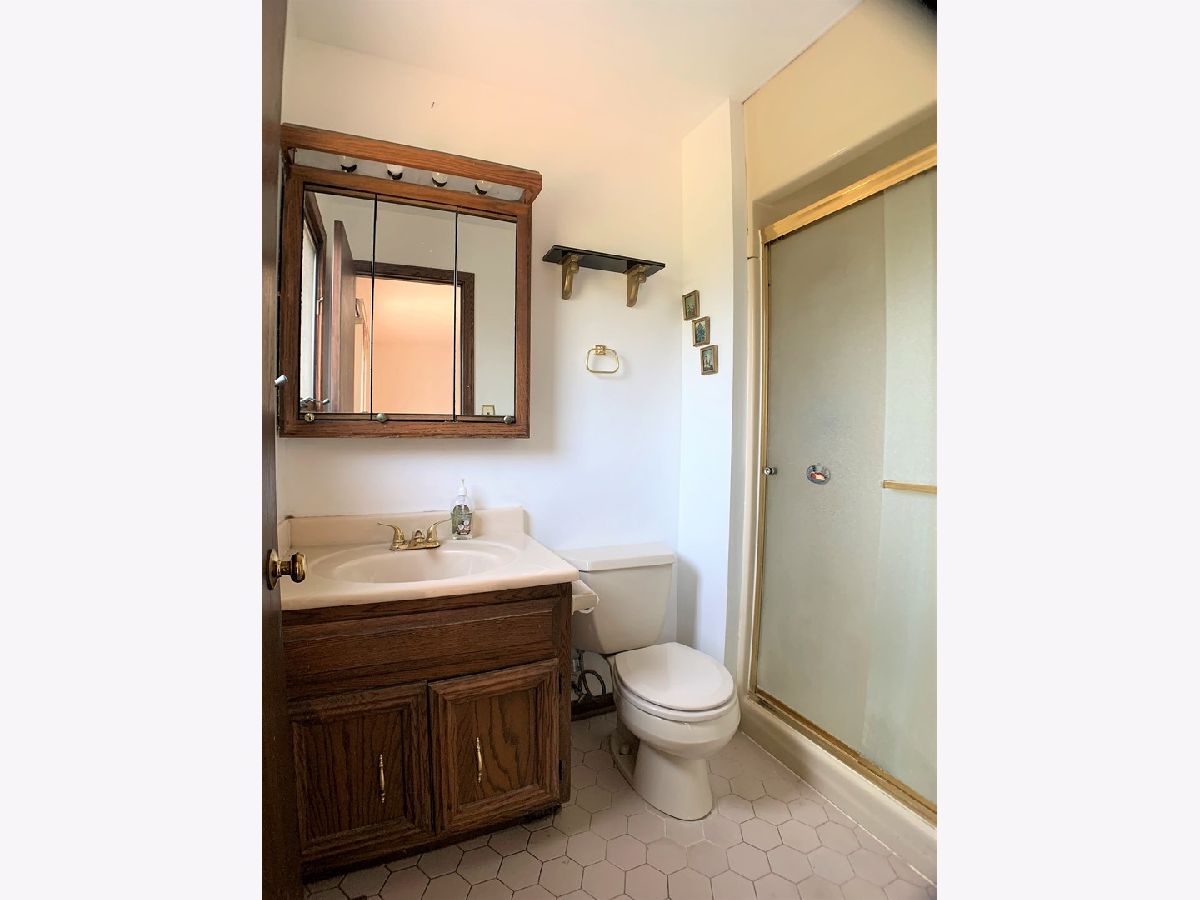
| Baths: | 3 |
| Year Built: | 1986 |
| Property Taxes: | $8,886 |
| Days On Market: | 1942 |
| Lot Size: | 0,29 |
Description
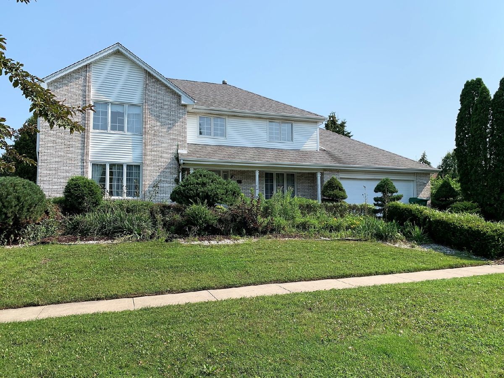
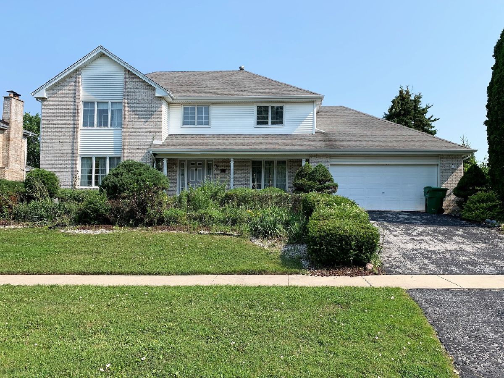
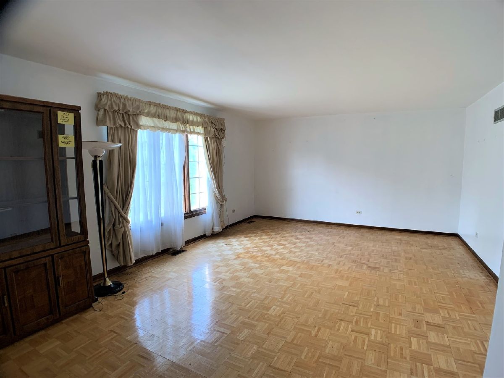
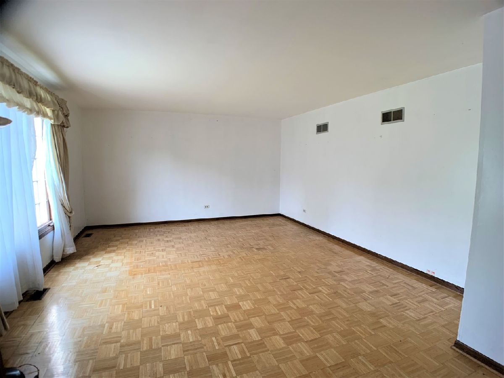
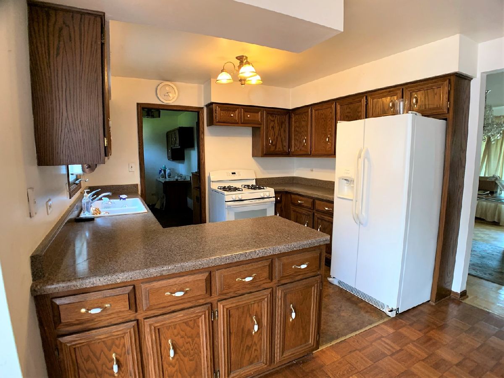
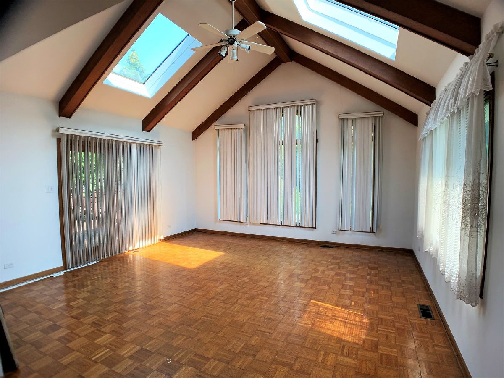
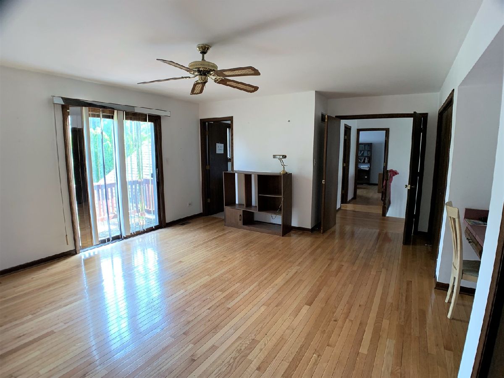
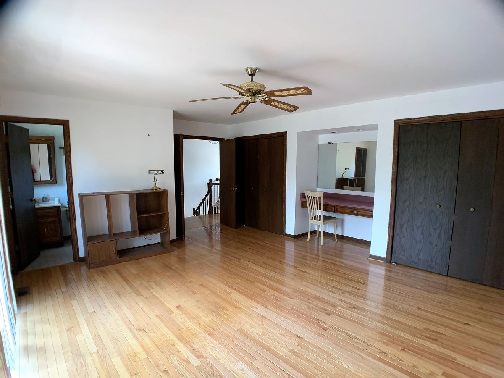
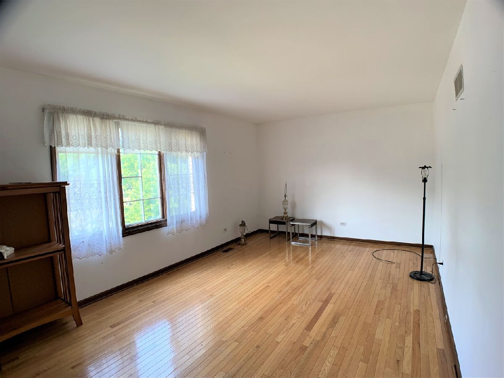
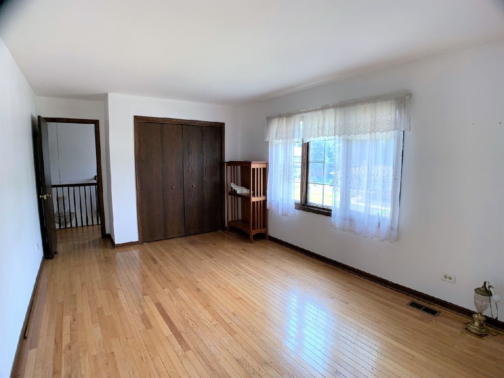
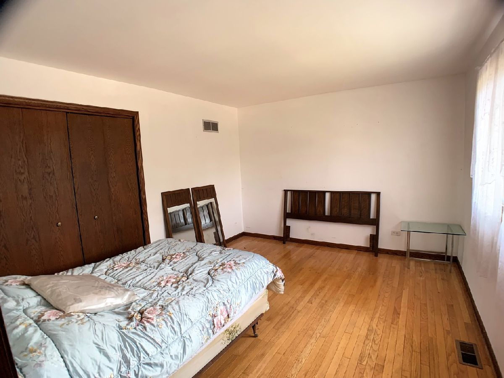
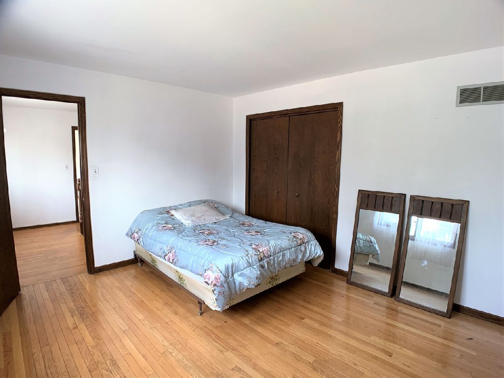
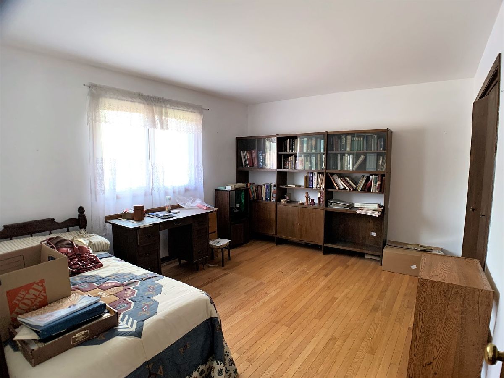
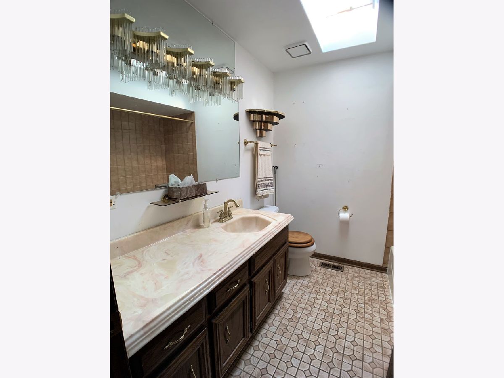
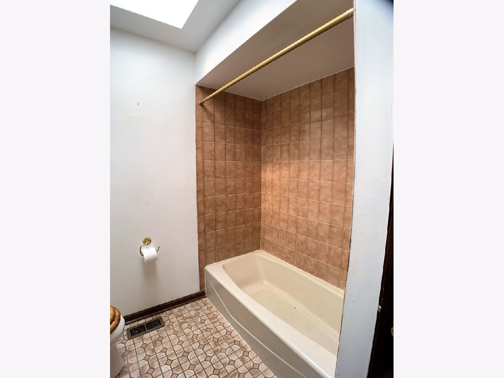
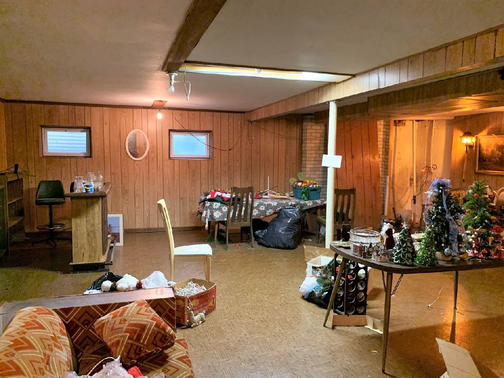
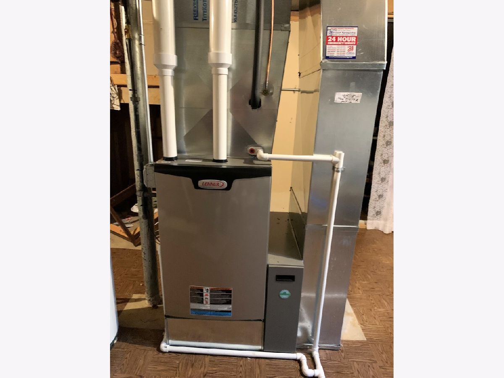
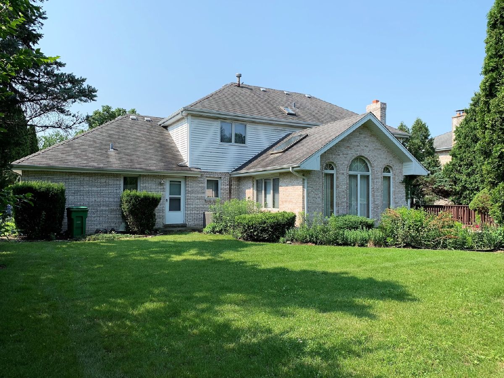
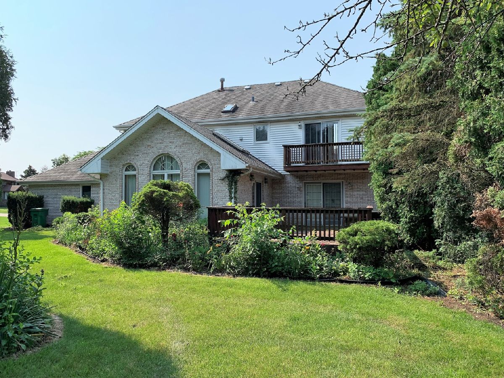
Solid brick 2 story nestled on Old Oak Estates subdivision featuring 2770 sq ft of above ground living space...3989 total sq ft including the full basement. As you enter the home you are greeted by the formal living and dining rooms on either side of the foyer! The main level open floor plan has a spacious "Great Room" with 3 walls of windows and a large family room with a wood burning fireplace. Both of these rooms have sliding glass doors that lead out to the huge deck. The kitchen has plenty of cabinet and counter space and room for even the largest of tables! The full basement is mostly finished and is home to the laundry room and utility room! Although move in ready, the home does need a new family to give it some love and updating! This could be the sweat equity project you have been looking for. Priced to sell!
Property Specifics
| Single Family | |
| — | |
| — | |
| 1986 | |
| Full | |
| Vinyl Siding, Brick | |
| Asphalt | |
| — | |
| No | |
| 0.29 |
| Will | |
| Old Oak Estates | |
| — / Not Applicable | |
| None | |
| Lake Michigan | |
| Public Sewer | |
| Central Air | |
| Natural Gas, Forced Air | |
| 11145102 | |
| 1605023110110000 |
Nearby Schools
| NAME: | DISTRICT: | DISTANCE: | |
|---|---|---|---|
|
High School
Lockport Township High School |
205 | Not in DB | |
Property History
| DATE: | EVENT: | PRICE: | SOURCE: |
|---|---|---|---|
| 30 Aug, 2021 | Sold | $340,000 | MRED MLS |
| 29 Jul, 2021 | Under contract | $359,000 | MRED MLS |
| 4 Jul, 2021 | Listed for sale | $359,000 | MRED MLS |






Room Specifics
Total Bedrooms: 4
Bedrooms Above Ground: 4
Bedrooms Below Ground: 0
Dimensions: —
Floor Type: Hardwood
Dimensions: —
Floor Type: Hardwood
Dimensions: —
Floor Type: Hardwood
Full Bathrooms: 3
Bathroom Amenities: —
Bathroom in Basement: 0
Dimensions: —
Floor Type: Parquet
Dimensions: —
Floor Type: Vinyl
Features: Eating Area-Table Space
Dimensions: —
Floor Type: Parquet
Dimensions: —
Floor Type: Parquet
Rooms: Eating Area, Great Room
Other Specifics
| 2 | |
| Concrete Perimeter | |
| Garage | |
| — | |
| — | |
| — | |
| — | |
| — | |
| 90X139 | |
| — | |
| Full | |
| — | |
| Range, Dishwasher, Refrigerator, Washer, Dryer | |
| Not in DB | |
| — | |
| — | |
| — |
Tax History
| Year | Property Taxes |
|---|---|
| 2021 | $8,886 |
Contact Agent
Nearby Similar Homes
Nearby Sold Comparables



Contact Agent
Listing Provided By
Century 21 Affiliated
