

14177 Saffron, Huntley, Illinois 60142
Subdivision > Del Webb Sun City
Sorry, we are updating photos, please update this page in 15 minutes
$232,500
|
Sold
|
|
| Status: | Closed |
| Sqft: | 0 |
| Cost/Sqft: | — |
| Beds: | 3 |
| Baths: | 2 |
| Year Built: | 2006 |
| Property Taxes: | $5,600 |
| Days On Market: | 6467 |
| Lot Size: | 0,00 |
Description
$$$Lowest price 3BR Cantigny Model in Del Web. It's Gorgeous!!!! Beautiful eat in kitchen w/Hickory cabinets, corian counters, can lighting, like new appliances & hardwood floors. Home is upgraded to the MAX! Master w/private BA w/Jacuzzi tub. Designer ceiling fans, lovely neutral carpet, lawn irrigation system. Enjoy the serenity of the sunroom & patio. This home has it all. A PERFECT 10! Minutes to I90.
Property Specifics
| Single Family | |
| — | |
| Ranch | |
| 2006 | |
| None | |
| Aluminum/Vinyl/Steel Siding | |
| Asphalt | |
| CANTIGNY | |
| No | |
| — |
| Kane | |
| Del Webb Sun City | |
| 125 / Monthly | |
| Insurance, Clubhouse, Exercise Facilities, Pool, Scavenger | |
| Public | |
| Public Sewer | |
| Central Air | |
| Natural Gas, Forced Air | |
| 07144362 | |
| 0101278007 |
Nearby Schools
| NAME: | DISTRICT: | DISTANCE: | |
|---|---|---|---|
|
Grade School
Leggee Elementary School |
158 | — | |
|
Middle School
Heineman Middle School |
158 | Not in DB | |
|
High School
Huntley High School |
158 | Not in DB | |
Property History
| DATE: | EVENT: | PRICE: | SOURCE: |
|---|---|---|---|
| 30 Jul, 2009 | Sold | $232,500 | MRED MLS |
| 4 Jul, 2009 | Under contract | $253,000 | MRED MLS |
| 24 Feb, 2009 | Listed for sale | $253,000 | MRED MLS |
| 26 Sep, 2011 | Sold | $224,750 | MRED MLS |
| 16 Aug, 2011 | Under contract | $235,000 | MRED MLS |
| — | Last price change | $239,900 | MRED MLS |
| 2 Jun, 2011 | Listed for sale | $239,900 | MRED MLS |
Sorry, we are updating photos, please update this page in 15 minutes
Room Specifics
All Bedroom Info:
Total Bedrooms: 3
Bedrooms Above Ground: 3
Bedrooms Below Ground: 0
Total Bedrooms: 3
Bedrooms Above Ground: 3
Bedrooms Below Ground: 0
Second Bedroom Info:
Dimensions: —
Location: —Dimensions: —
Floor Type: Carpet
Third Bedroom Info:
Dimensions: —
Location: —Dimensions: —
Floor Type: Carpet
Bathroom Info:
Full Bathrooms: 2
Partial Bathrooms: —Full Bathrooms: 2
Bathroom Amenities: Double Sink
Bathroom in Basement: 0
Dining Room Info:
Dimensions: —
Location: —Dimensions: —
Floor Type: Carpet
Kitchen Info:
Dimensions: —
Location: —Dimensions: —
Floor Type: Hardwood
Features: Eating Area-Table Space
Family Room Info:
Dimensions: —
Location: —Dimensions: —
Floor Type: Carpet
Additional Rooms Info:
Rooms: Breakfast Room, Sun Room
Basement: NoneRooms: Breakfast Room, Sun Room
Other Specifics
| 2 | |
| Concrete Perimeter | |
| Garage | |
| — | |
| — | |
| — | |
| — | |
| — | |
| 50X111 | |
| — | |
| Full | |
| — | |
| Range, Microwave, Dishwasher, Refrigerator, Washer, Dryer | |
| Not in DB | |
| Sidewalks, Street Lights, Street Paved | |
| — | |
| — |
Tax History
| Year | Property Taxes |
|---|---|
| 2009 | $5,600 |
| 2011 | $5,699 |
Contact Agent
Nearby Similar Homes
12235 Daphne Drive, Huntley, Illinois 60142

For Sale
$599,900
3 beds / 4.0 baths / 5,374 ft2
Single Family / Built: 2005
92
12382 Scarlet Drive, Huntley, Illinois 60142

For Sale
$410,000
2 beds / 2.0 baths / 1,715 ft2
Single Family / Built: 2009
12
12729 Holbrook Drive, Huntley, Illinois 60142
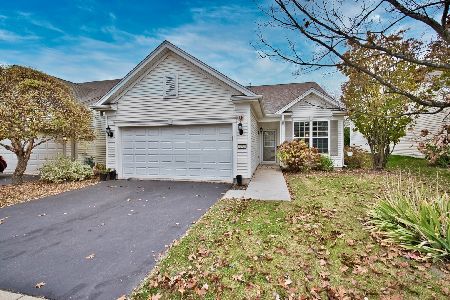
For Sale
$340,000
2 beds / 2.0 baths / 1,456 ft2
Single Family / Built: 2007
5
14503 Burgundy Way, Huntley, Illinois 60142
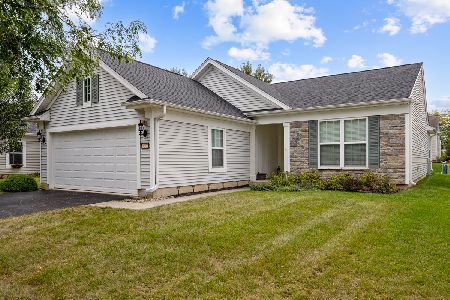
For Sale
$410,000
2 beds / 2.0 baths / 1,726 ft2
Single Family / Built: 2008
46
12211 Russet Lane, Huntley, Illinois 60142
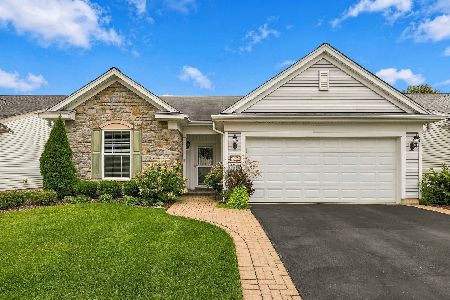
For Sale
$449,900
2 beds / 2.0 baths / 1,788 ft2
Single Family / Built: 2010
48
11892 Ludbury, Huntley, Illinois 60142

For Sale
$419,900
2 beds / 2.0 baths / 1,678 ft2
Single Family / Built: 2005
52
Nearby Sold Comparables
14167 Saffron Trail, Huntley, Illinois 60142

Sold
$385,000
2 beds / 2.0 baths / 1,652 ft2
Single Family / Built: 2006
928
14187 Saffron Trail, Huntley, Illinois 60142

Sold
$224,900
2 beds / 2.0 baths / 1,925 ft2
Single Family / Built: 2006
4575
14157 Saffron Trail, Huntley, Illinois 60142

Sold
$339,900
2 beds / 2.0 baths / 1,936 ft2
Single Family / Built: 2006
1709
14176 Saffron Trail, Huntley, Illinois 60142

Sold
$374,900
2 beds / 2.0 baths / 1,908 ft2
Single Family / Built: 2006
1159
14176 Saffron Trail, Huntley, Illinois 60142
Sold
$249,900
2 beds / 2.0 baths / 1,908 ft2
Single Family / Built: 2006
6873
Contact Agent
Listing Provided By
Berkshire Hathaway HomeServices Starck Real Estate
