

12211 Russet Lane, Huntley, Illinois 60142


$449,900
|
For Sale
|
|
| Status: | Active |
| Sqft: | 1,788 |
| Cost/Sqft: | $252 |
| Beds: | 2 |
| Baths: | 2 |
| Year Built: | 2010 |
| Property Taxes: | $7,220 |
| Days On Market: | 48 |
| Lot Size: | 0,00 |
Description
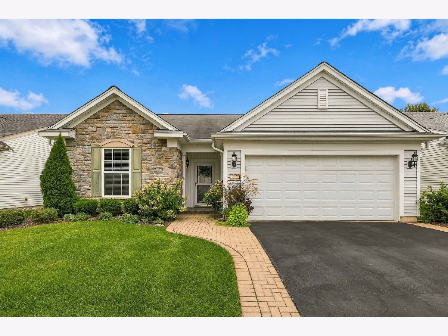
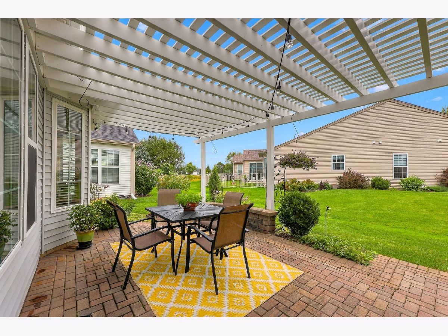
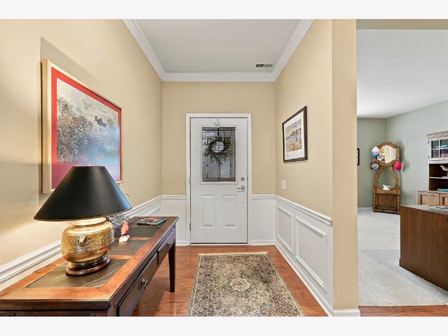
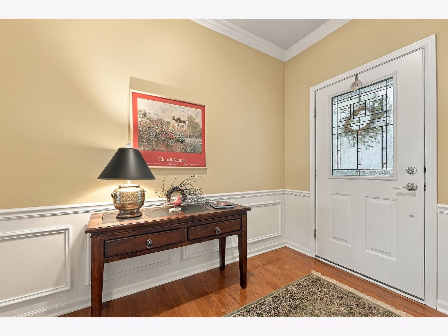
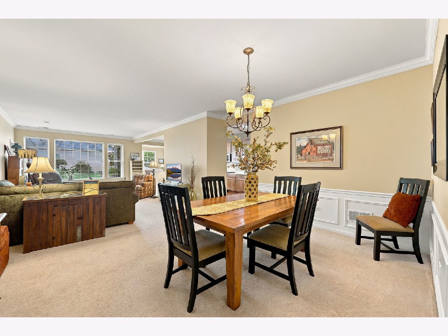
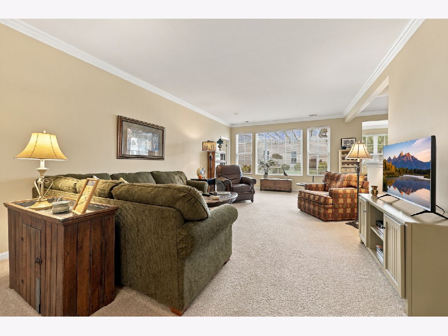
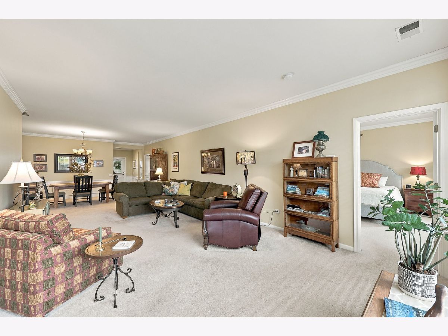
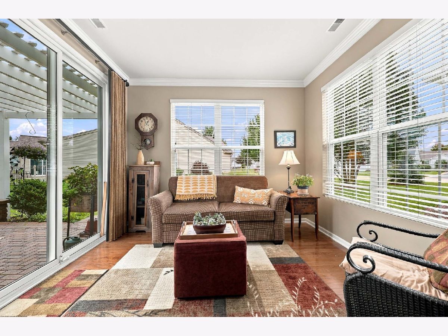
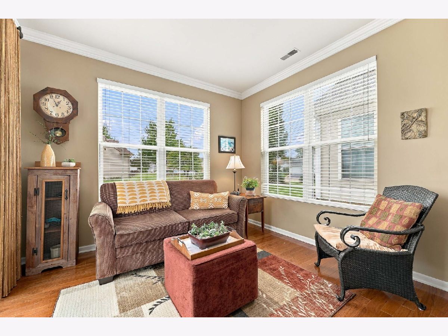
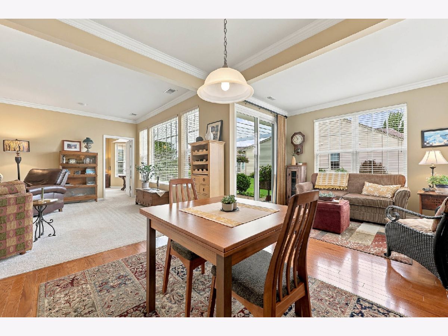
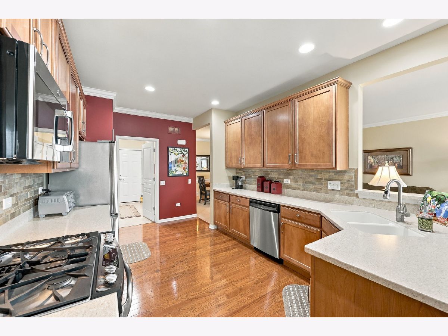
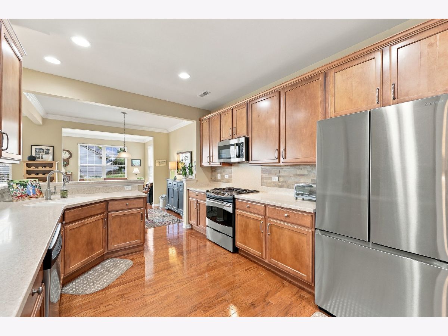
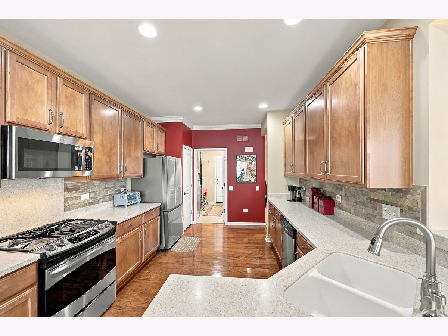
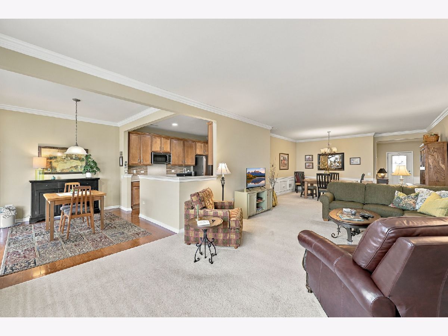
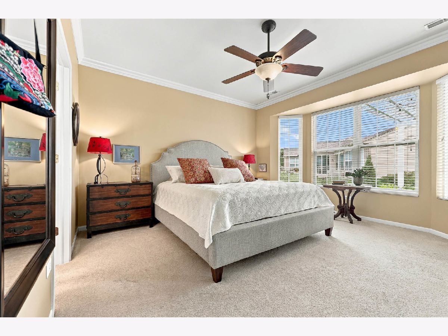
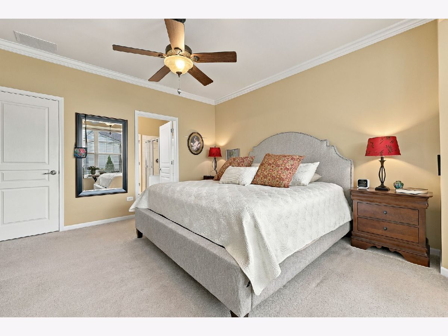
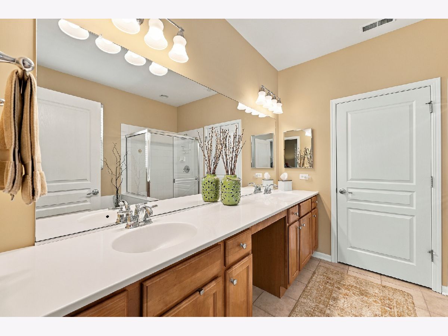
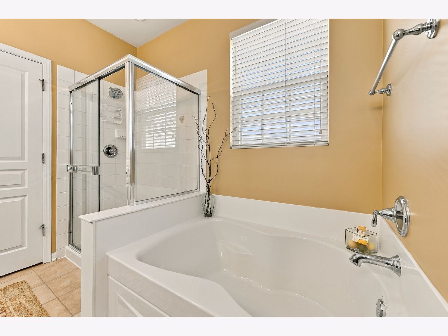
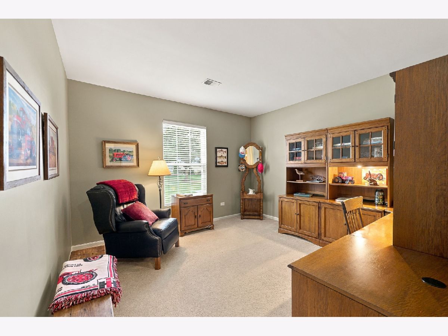
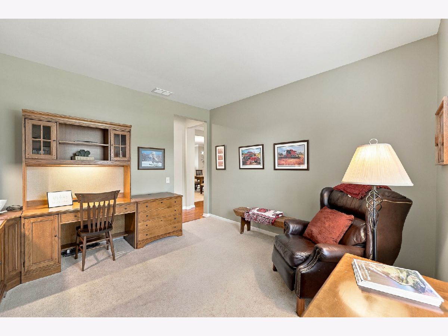
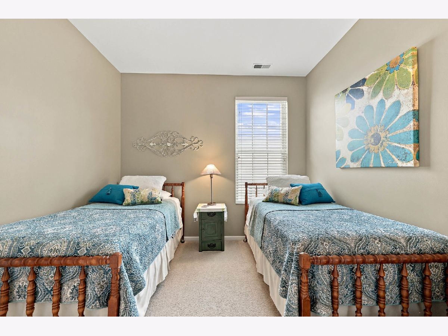
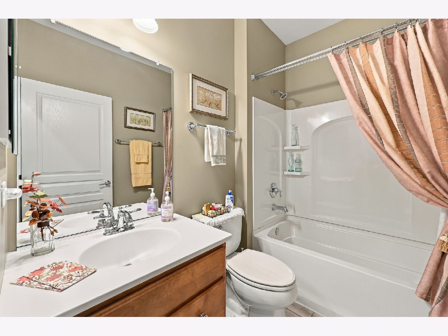
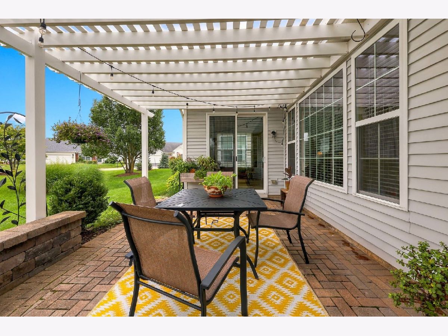
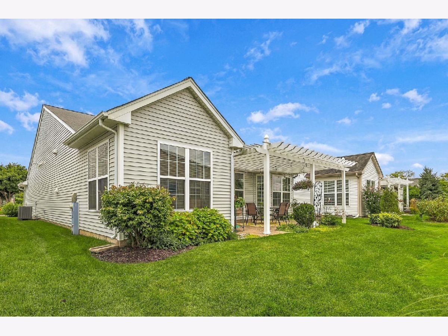
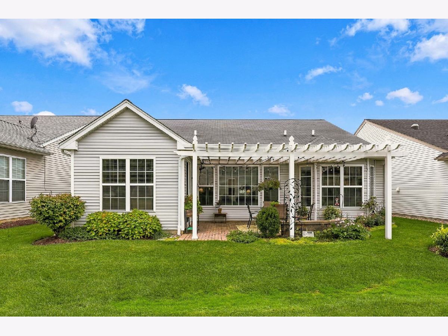
Stunning Cantigny with SUNROOM & EXTENDED Garage on a pretty lot with views of open space~From the moment you arrive exceptional curb appeal captivates you with the stone elevation & paver brick ribbons, walk-way, and porch~Thoughtful design with 2 Bedrooms, 2 Baths, plus Den~Classic crown molding~Rich Hardwood flooring~Spacious Kitchen features 42" maple cabinets, Corian counters, Stainless Steel appliances (New Fridge & microwave)~Primary Suite includes elegant bay window, large walk-in closet, raised double vanity & commode, garden tub & tiled shower~Unwind in the bright, inviting Sunroom or step outside to your backyard oasis featuring a beautiful Paver patio with a custom pergola~Water Heater 2022~Extended Garage with pull down to Attic~ Come join the fun in Sun City's 55 & over vibrant resort like community with all of the amenities~Whisper Creek Golf Course, Jameson's Restaurant, 2 outdoor pools~2 exercise facilities~Walking & bike trails~Indoor walking track~Pickleball, tennis, & bocce courts plus so much more!
Property Specifics
| Single Family | |
| — | |
| Ranch | |
| 2010 | |
| None | |
| Brick | |
| Asphalt | |
| Cantigny | |
| No | |
| — |
| Kane | |
| Del Webb Sun City | |
| 159 / Monthly | |
| Clubhouse, Exercise Facilities, Pool, Scavenger | |
| Public | |
| Public Sewer | |
| Central Air | |
| Gas, Forced Air | |
| 12763849 | |
| 0101220004 |
Nearby Schools
| NAME: | DISTRICT: | DISTANCE: | |
|---|---|---|---|
|
Grade School
Leggee Elementary School |
158 | — | |
|
Middle School
Marlowe Middle School |
158 | Not in DB | |
|
High School
Huntley High School |
158 | Not in DB | |
Property History
| DATE: | EVENT: | PRICE: | SOURCE: |
|---|---|---|---|
| 19 Jan, 2011 | Sold | $253,020 | MRED MLS |
| 18 Dec, 2010 | Under contract | $253,370 | MRED MLS |
| — | Last price change | $268,370 | MRED MLS |
| 19 Aug, 2010 | Listed for sale | $268,370 | MRED MLS |
| 18 Oct, 2026 | Under contract | $449,900 | MRED MLS |
| — | Last price change | $459,900 | MRED MLS |
| 22 Sep, 2026 | Listed for sale | $459,900 | MRED MLS |
Room Specifics
Total Bedrooms: 2
Bedrooms Above Ground: 2
Bedrooms Below Ground: 0
Dimensions: 14X13
Floor Type: Carpet
Dimensions: 12X10
Floor Type: Carpet
Full Bathrooms: 2
Bathroom Amenities: Separate Shower, Double Sink, Garden Tub
Bathroom in Basement: 0
Dimensions: 11X10
Floor Type: Carpet
Dimensions: 11X15
Floor Type: Hardwood
Features: Eating Area-Table Space, Pantry-Closet
Dimensions: 11X9
Floor Type: Vinyl
Dimensions: 14X25
Floor Type: Carpet
Rooms: Sun Room, Den, Breakfast Room
Name: Sun Room
Dimensions: 11X10
Floor Type: Hardwood
Name: Den
Dimensions: 13X13
Floor Type: Carpet
Name: Breakfast Room
Dimensions: 11X8
Floor Type: Hardwood
Other Specifics
| 2 | |
| Concrete Perimeter | |
| Asphalt, Garage Door Opener, Attached, Garage | |
| Main Level, Sink | |
| Hardwood | |
| Patio | |
| — | |
| — | |
| 70X110 | |
| — | |
| Full | |
| 1st Floor Bedroom, 1st Floor Full Bath, Walk-In Closet(s) | |
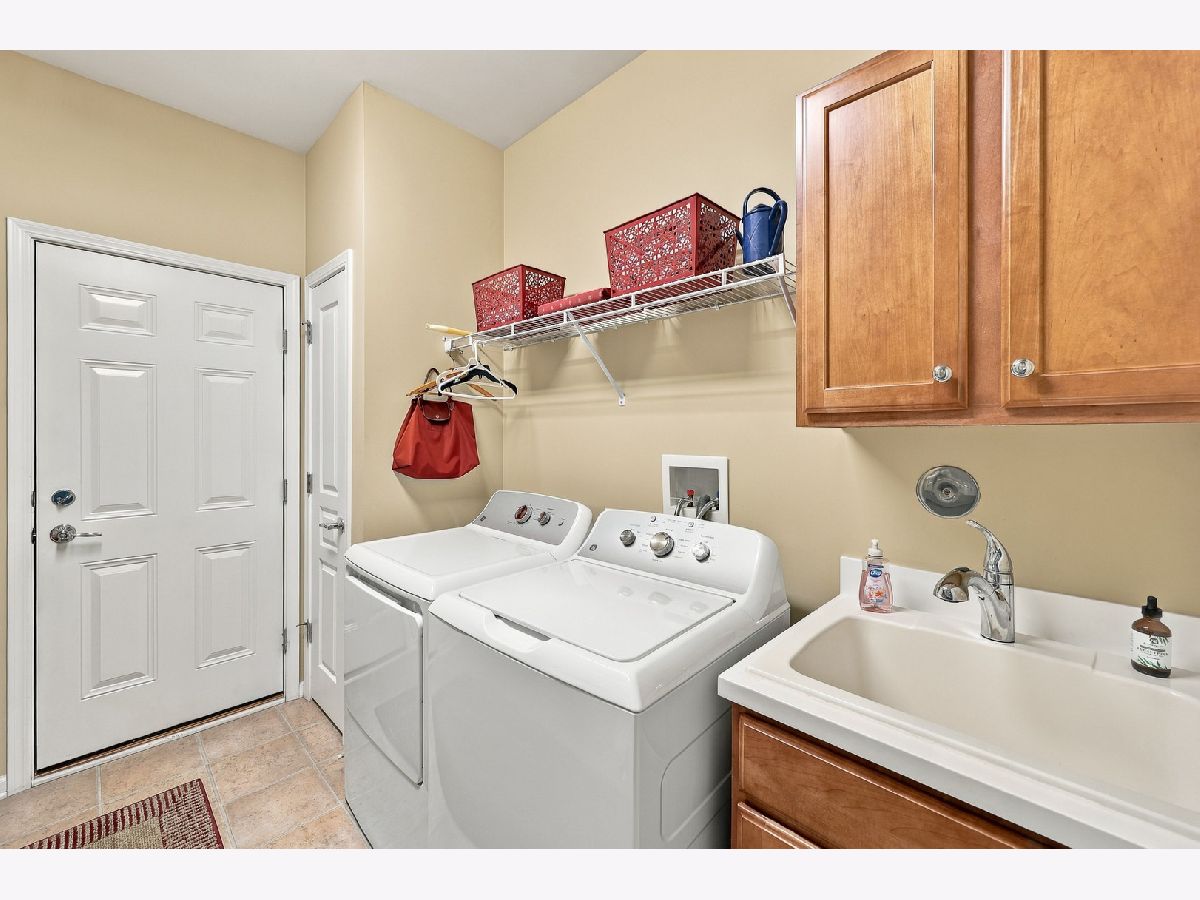
| Range, Microwave, Dishwasher, Refrigerator, Washer, Dryer, Disposal, Stainless Steel Appliance(s) | |
| Not in DB | |
| Clubhouse, Park, Pool, Tennis Court(s), Lake, Curbs, Sidewalks, Street Lights, Street Paved | |
| — | |
| — |
Tax History
| Year | Property Taxes |
|---|---|
| 2026 | $7,220 |
Contact Agent
Nearby Similar Homes


Nearby Sold Comparables

Contact Agent
Listing Provided By
Huntley Realty
