

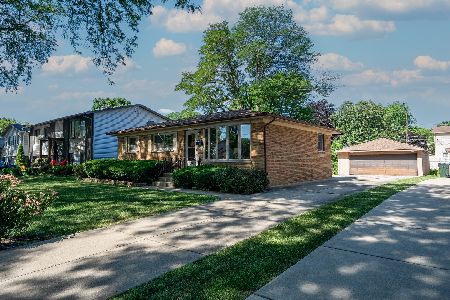
1418 Chestnut Drive, Mount Prospect, Illinois 60056
Sorry, we are updating photos, please update this page in 15 minutes
$275,000
|
Sold
|
|
| Status: | Closed |
| Sqft: | 0 |
| Cost/Sqft: | — |
| Beds: | 3 |
| Baths: | 2 |
| Year Built: | 1964 |
| Property Taxes: | $4,709 |
| Days On Market: | 3798 |
| Lot Size: | 0,17 |
Description
Immaculate home with gorgeous hardwood floors, updated kitchen, lots of living space and award winning schools. This home is warm and welcoming with a circular flow and 23 ft deck off the kitchen for seamless in-door /out-door living. The deck is wired for electric, TV, and gas grill. Kitchen features new stainless steel refrigerator and dishwasher, hardwood floor, new counter tops and sink. Three good sized bedrooms and updated hall bath with dual vanities for easy living. The lower level has a large family room with slider to the patio and beautiful backyard. Meticulously kept, even the oversize garage is done right with a non-slip epoxy floor and tons of storage space. This home has it all!
Property Specifics
| Single Family | |
| — | |
| Step Ranch | |
| 1964 | |
| None | |
| Brick, Frame | |
| — | |
| — | |
| No | |
| 0.17 |
| Cook | |
| — | |
| 0 / Not Applicable | |
| None | |
| Public | |
| Public Sewer | |
| Central Air | |
| Natural Gas, Forced Air | |
| 09260768 | |
| 08143070300000 |
Nearby Schools
| NAME: | DISTRICT: | DISTANCE: | |
|---|---|---|---|
|
Grade School
Robert Frost Elementary School |
59 | — | |
|
Middle School
Friendship Junior High School |
59 | Not in DB | |
|
High School
Prospect High School |
214 | Not in DB | |
Property History
| DATE: | EVENT: | PRICE: | SOURCE: |
|---|---|---|---|
| 12 Jul, 2016 | Sold | $275,000 | MRED MLS |
| 20 Jun, 2016 | Under contract | $269,900 | MRED MLS |
| 17 Jun, 2016 | Listed for sale | $269,900 | MRED MLS |
Sorry, we are updating photos, please update this page in 15 minutes
Room Specifics
All Bedroom Info:
Total Bedrooms: 3
Bedrooms Above Ground: 3
Bedrooms Below Ground: 0
Total Bedrooms: 3
Bedrooms Above Ground: 3
Bedrooms Below Ground: 0
Second Bedroom Info:
Dimensions: —
Location: —Dimensions: —
Floor Type: Hardwood
Third Bedroom Info:
Dimensions: —
Location: —Dimensions: —
Floor Type: Hardwood
Bathroom Info:
Full Bathrooms: 2
Partial Bathrooms: 1Full Bathrooms: 2
Bathroom Amenities: Double Sink
Bathroom in Basement: 0
Dining Room Info:
Dimensions: —
Location: —Dimensions: —
Floor Type: Carpet
Kitchen Info:
Dimensions: —
Location: —Dimensions: —
Floor Type: Porcelain Tile
Features: Eating Area-Table Space, Pantry-Closet
Living Room Info:
Dimensions: —
Location: —Dimensions: —
Floor Type: Carpet
Family Room Info:
Dimensions: —
Location: —Dimensions: —
Floor Type: Carpet
Additional Rooms Info:
Rooms: Deck
Basement: NoneRooms: Deck
Other Specifics
| 2.5 | |
| — | |
| Garage | |
| — | |
| — | |
| — | |
| Deck, Patio | |
| — | |
| 61X117 | |
| — | |
| — | |
| Bar-Dry, Hardwood Floors | |
| Range, Microwave, Dishwasher, Refrigerator, Washer, Dryer | |
| Not in DB | |
| — | |
| — | |
| — |
Tax History
| Year | Property Taxes |
|---|---|
| 2016 | $4,709 |
Contact Agent
Nearby Similar Homes
1508 Palm Drive, Mount Prospect, Illinois 60056

For Sale
$449,000
6 beds / 2.0 baths / 2,079 ft2
Single Family / Built: 1960
98
1108 Cherrywood Drive, Mount Prospect, Illinois 60056

For Sale
$549,000
4 beds / 2.1 baths / 1,950 ft2
Single Family / Built: 1969
23
1805 Willow Lane, Mount Prospect, Illinois 60056

For Sale
$647,500
4 beds / 2.1 baths / 2,872 ft2
Single Family / Built: 1969
35
1207 Sunset Road, Mount Prospect, Illinois 60056

For Sale
$739,500
4 beds / 2.1 baths / 2,616 ft2
Single Family / Built: 1963
0
1814 Catalpa Lane, Mount Prospect, Illinois 60056

For Sale
$439,900
3 beds / 2.0 baths / 2,036 ft2
Single Family / Built: 1971
81
913 Lancaster Street, Mount Prospect, Illinois 60056

For Sale
$549,900
3 beds / 2.1 baths / 1,616 ft2
Single Family / Built: 1967
46
Nearby Sold Comparables
1416 Chestnut Drive, Mount Prospect, Illinois 60056
Sold
$355,000
3 beds / 1.0 baths / 1,916 ft2
Single Family / Built: 1963
488
1420 Chestnut Drive, Mount Prospect, Illinois 60056

Sold
$163,500
3 beds / 1.1 baths / 1,700 ft2
Single Family / Built: 1965
5024
1420 Chestnut Drive, Mount Prospect, Illinois 60056
Sold
$289,900
3 beds / 2.0 baths / 1,700 ft2
Single Family / Built: 1965
4647
1424 Chestnut Drive, Mount Prospect, Illinois 60056
Sold
$190,000
3 beds / 2.0 baths / 1,144 ft2
Single Family / Built: 1964
4270
1417 Chestnut Drive, Mount Prospect, Illinois 60056
Sold
$251,450
3 beds / 1.0 baths / 1,350 ft2
Single Family / Built: 1964
4731
Contact Agent
Listing Provided By
Coldwell Banker Residential Brokerage
