

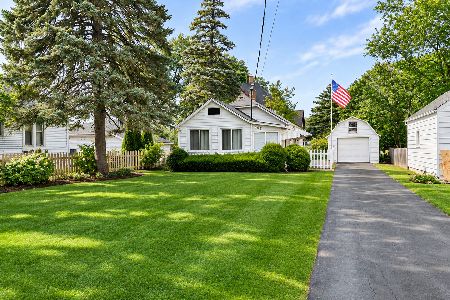
142 Greenwood Avenue, Woodstock, Illinois 60098
Sorry, we are updating photos, please update this page in 15 minutes
$119,500
|
Sold
|
|
| Status: | Closed |
| Sqft: | 1,119 |
| Cost/Sqft: | $112 |
| Beds: | 3 |
| Baths: | 1 |
| Year Built: | 1952 |
| Property Taxes: | $3,529 |
| Days On Market: | 4087 |
| Lot Size: | 0,22 |
Description
This gem has been lovingly cared for with a beautifully remodeled fully applianced kitchen with cherry cabinets. Any cooks dream with plenty of counters, a built in desk, pantry closet and large eat in space. Cozy up to the WB fireplace in the family room leading to a nice deck and large backyard. The large master bedroom also has a fireplace. The extra large garage is sure to please with ample storage. The 3rd bedroom currently has the washer & dryer. Really nice spacious home but being sold "as-is".
Property Specifics
| Single Family | |
| — | |
| Ranch | |
| 1952 | |
| Full | |
| Vinyl Siding | |
| Asphalt | |
| — | |
| No | |
| 0.22 |
| Mc Henry | |
| — | |
| 0 / Not Applicable | |
| None | |
| Public | |
| Public Sewer | |
| Central Air | |
| Natural Gas, Forced Air | |
| 09028824 | |
| 1305127008 |
Nearby Schools
| NAME: | DISTRICT: | DISTANCE: | |
|---|---|---|---|
|
Grade School
Mary Endres Elementary School |
200 | — | |
|
Middle School
Northwood Middle School |
200 | Not in DB | |
|
High School
Woodstock North High School |
200 | Not in DB | |
Property History
| DATE: | EVENT: | PRICE: | SOURCE: |
|---|---|---|---|
| 16 Oct, 2015 | Sold | $119,500 | MRED MLS |
| 9 Sep, 2015 | Under contract | $124,900 | MRED MLS |
| 1 Sep, 2015 | Listed for sale | $124,900 | MRED MLS |
| 26 Mar, 2025 | Sold | $239,900 | MRED MLS |
| 12 Feb, 2025 | Under contract | $239,900 | MRED MLS |
| 31 Jan, 2025 | Listed for sale | $239,900 | MRED MLS |
Sorry, we are updating photos, please update this page in 15 minutes
Room Specifics
All Bedroom Info:
Total Bedrooms: 3
Bedrooms Above Ground: 3
Bedrooms Below Ground: 0
Total Bedrooms: 3
Bedrooms Above Ground: 3
Bedrooms Below Ground: 0
Third Bedroom Info:
Dimensions: —
Location: —Dimensions: —
Floor Type: Wood Laminate
Bathroom Info:
Full Bathrooms: 1
Partial Bathrooms: 0Full Bathrooms: 1
Bathroom Amenities: —
Bathroom in Basement: 0
Kitchen Info:
Dimensions: —
Location: —Dimensions: —
Floor Type: Parquet
Features: Eating Area-Table Space, Pantry-Closet
Living Room Info:
Dimensions: —
Location: —Dimensions: —
Floor Type: Wood Laminate
Family Room Info:
Dimensions: —
Location: —Dimensions: —
Floor Type: Carpet
Additional Rooms Info:
Rooms: No additional rooms
Basement: FullRooms: No additional rooms
Other Specifics
| 2 | |
| Concrete Perimeter | |
| Garage | |
| — | |
| — | |
| — | |
| — | |
| — | |
| 60 X 186 | |
| Dormer | |
| None | |
| Hardwood Floors, Wood Laminate Floors, First Floor Bedroom, First Floor Laundry, First Floor Full Bath | |
| Range, Dishwasher, Refrigerator, Washer, Dryer | |
| Not in DB | |
| Sidewalks, Street Lights, Street Paved | |
| — | |
| Wood Burning |
Tax History
| Year | Property Taxes |
|---|---|
| 2015 | $3,529 |
| 2025 | $5,459 |
Contact Agent
Nearby Similar Homes
1417 Walnut Drive, Woodstock, Illinois 60098

For Sale
$234,000
3 beds / 1.0 baths / 850 ft2
Single Family / Built: 1953
34
867 Clay Street, Woodstock, Illinois 60098
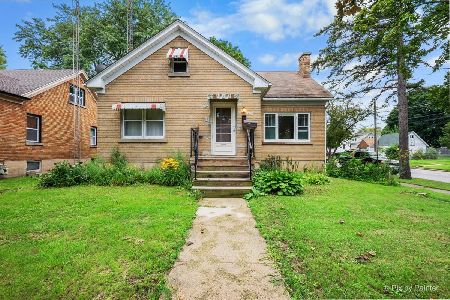
For Sale
$249,000
3 beds / 1.1 baths / 1,776 ft2
Single Family / Built: 1930
38
810 Wheeler Street, Woodstock, Illinois 60098
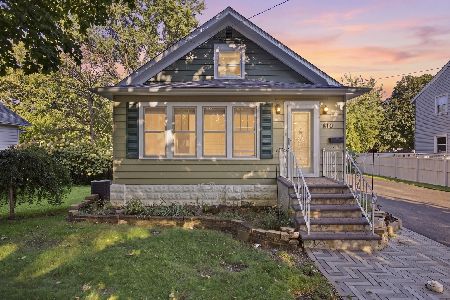
For Sale
$349,900
3 beds / 2.0 baths / 1,476 ft2
Single Family / Built: 1952
54
1746 Walnut Drive, Woodstock, Illinois 60098
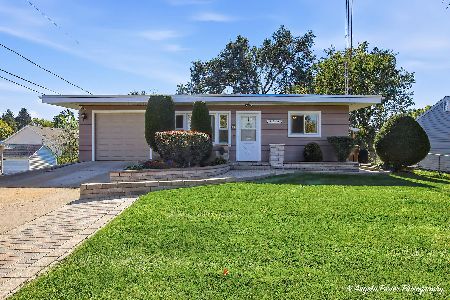
For Sale
$279,900
4 beds / 2.0 baths / 1,400 ft2
Single Family / Built: 1961
7
629 Madison Street, Woodstock, Illinois 60098
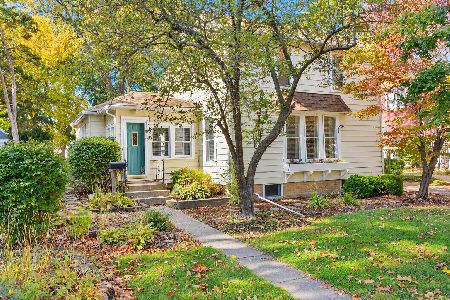
For Sale
$239,000
2 beds / 1.1 baths / 1,488 ft2
Single Family / Built: 1900
16
607 Park Street, Woodstock, Illinois 60098
For Sale
$169,900
1 beds / 1.0 baths / 630 ft2
Single Family / Built: 1937
4
Nearby Sold Comparables

1122 Clay Street, Woodstock, Illinois 60098

Sold
$75,000
2 beds / 1.0 baths / 1,000 ft2
Single Family / Built: 1946
5143
1122 Clay Street, Woodstock, Illinois 60098
Sold
$115,000
2 beds / 1.0 baths / 1,000 ft2
Single Family / Built: 1946
3920
1118 Clay Street, Woodstock, Illinois 60098
Sold
$60,000
4 beds / 2.0 baths / 1,756 ft2
Single Family / Built: 1937
4815
1118 Clay Street, Woodstock, Illinois 60098
Sold
$149,900
3 beds / 2.0 baths / 1,756 ft2
Single Family / Built: 1937
3945
Contact Agent
Listing Provided By
RE/MAX Plaza
