

142 Verne Circle, Barrington, Illinois 60010
Subdivision > Eastwood
Sorry, we are updating photos, please update this page in 15 minutes
$400,000
|
Sold
|
|
| Status: | Closed |
| Sqft: | 0 |
| Cost/Sqft: | — |
| Beds: | 4 |
| Baths: | 4 |
| Year Built: | 1990 |
| Property Taxes: | $11,349 |
| Days On Market: | 5497 |
| Lot Size: | 0,25 |
Description
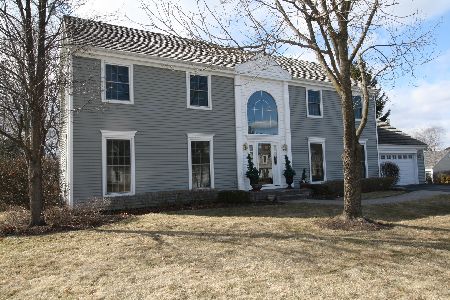
Neat Short Sale opportunity! EXCELLENT EASTWOOD HOME W/FULL FINISHED W/O LOW LEV. STEPS TO SCHOOLS, TOWN, LIBRARY,ETC. KIT. W/CENTER ISLAND & GRANITE COUNTERS, FABULOUS FAMILY RM W/VAULTED CEILING & SLIDERS LEADING TO DECK. 1ST FLR DEN/BR W/FRENCH DR.HARDWD FLRS. 4 BRS'S UP W/LRG MBR. LL W/FULL BATH, REC AREA. ALL NEW SIDING & WRAP. GREAT NEIGHBORHOOD. 1 OF LARGEST IN NEIGHBORHOOD! SHORT SALE-MEANS as-is!
Property Specifics
| Single Family | |
| — | |
| Colonial | |
| 1990 | |
| Full, Walkout | |
| Vinyl Siding | |
| Shake | |
| — | |
| No | |
| 0.25 |
| Lake | |
| Eastwood | |
| 400 / Annual | |
| None | |
| Public | |
| Public Sewer | |
| Central Air | |
| Natural Gas, Forced Air | |
| 07933415 | |
| 13364408021000 |
Nearby Schools
| NAME: | DISTRICT: | DISTANCE: | |
|---|---|---|---|
|
Grade School
Arnett C Lines Elementary School |
220 | — | |
|
Middle School
Barrington Middle School-station |
220 | Not in DB | |
|
High School
Barrington High School |
220 | Not in DB | |
Property History
| DATE: | EVENT: | PRICE: | SOURCE: |
|---|---|---|---|
| 9 Aug, 2012 | Sold | $400,000 | MRED MLS |
| 24 Apr, 2012 | Under contract | $415,000 | MRED MLS |
| — | Last price change | $445,000 | MRED MLS |
| 28 Oct, 2011 | Listed for sale | $465,000 | MRED MLS |
Sorry, we are updating photos, please update this page in 15 minutes
Room Specifics
All Bedroom Info:
Total Bedrooms: 4
Bedrooms Above Ground: 4
Bedrooms Below Ground: 0
Total Bedrooms: 4
Bedrooms Above Ground: 4
Bedrooms Below Ground: 0
Second Bedroom Info:
Dimensions: —
Location: —Dimensions: —
Floor Type: Carpet
Third Bedroom Info:
Dimensions: —
Location: —Dimensions: —
Floor Type: Carpet
Fourth Bedroom Info:
Dimensions: —
Location: —Dimensions: —
Floor Type: Carpet
Bathroom Info:
Full Bathrooms: 4
Partial Bathrooms: 1Full Bathrooms: 4
Bathroom Amenities: Whirlpool, Separate Shower, Double Sink
Bathroom in Basement: 1
Dining Room Info:
Dimensions: —
Location: —Dimensions: —
Floor Type: Carpet
Kitchen Info:
Dimensions: —
Location: —Dimensions: —
Floor Type: Hardwood
Features: Eating Area-Breakfast Bar, Eating Area-Table Space, Island, Pantry-Closet
Laundry Room Info:
Dimensions: —
Location: —Dimensions: —
Floor Type: Vinyl
Living Room Info:
Dimensions: —
Location: —Dimensions: —
Floor Type: Carpet
Family Room Info:
Dimensions: —
Location: —Dimensions: —
Floor Type: Carpet
Additional Rooms Info:
Rooms: Office, Play Room, Recreation Room
Basement: Full, WalkoutRooms: Office, Play Room, Recreation Room
Other Specifics
| 2 | |
| Concrete Perimeter | |
| Garage | |
| — | |
| — | |
| — | |
| Deck, Patio | |
| Corner Lot, Water View | |
| 85X122 | |
| Full | |
| Full | |
| Vaulted/Cathedral Ceilings, Skylight(s) | |
| Range, Microwave, Dishwasher, Washer, Dryer, Disposal | |
| Not in DB | |
| Street Paved | |
| — | |
| — |
Tax History
| Year | Property Taxes |
|---|---|
| 2012 | $11,349 |
Contact Agent
Nearby Similar Homes
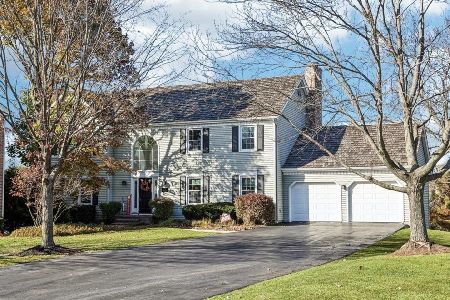
715 Main Street, Barrington, Illinois 60010
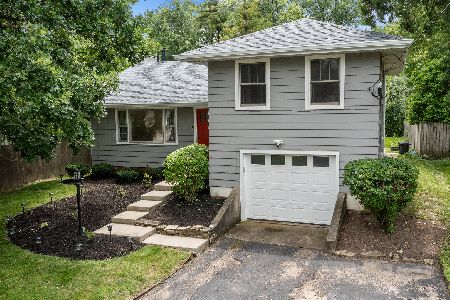
For Sale
$480,000
3 beds / 1.1 baths / 1,555 ft2
Single Family / Built: 1958
138
123 Kainer Avenue, Barrington, Illinois 60010
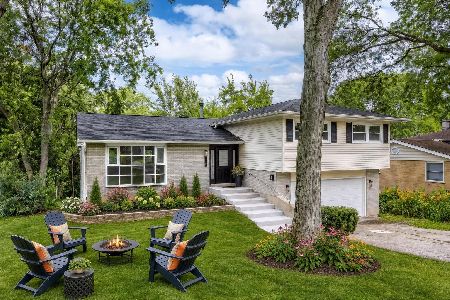
For Sale
$650,000
4 beds / 2.1 baths / 2,038 ft2
Single Family / Built: 1976
12
234 Glendale Avenue, Barrington, Illinois 60010
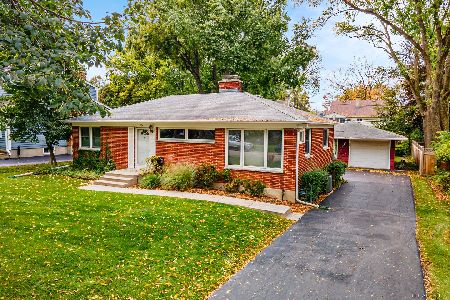
For Sale
$390,000
3 beds / 2.0 baths / 1,092 ft2
Single Family / Built: 1955
9
Nearby Sold Comparables
170 Whitney Drive, Barrington, Illinois 60010
Sold
$519,900
4 beds / 2.1 baths / 2,850 ft2
Single Family / Built: 1988
2448


Contact Agent
Listing Provided By
Baird & Warner
