

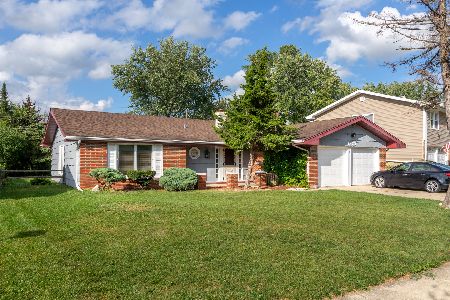
1420 Rosedale Lane, Hoffman Estates, Illinois 60195
Subdivision > High Point
Sorry, we are updating photos, please update this page in 15 minutes
$310,000
|
Sold
|
|
| Status: | Closed |
| Sqft: | 2,500 |
| Cost/Sqft: | $128 |
| Beds: | 5 |
| Baths: | 3 |
| Year Built: | 1967 |
| Property Taxes: | $2,968 |
| Days On Market: | 7071 |
| Lot Size: | 0,21 |
Description
Welcome to the Hagerstown, largest model offered in the High Point subdivision. This home has been lovingly cared for by the original owner & offers many newer features. Some of which include; remodeled kitchen 98, new front door & garage doors 04, furnace & AC 97, newer appliances & carpet too! You ll love the wooded view of the huge back yard from the covered deck Great curb appeal. See it today!
Property Specifics
| Single Family | |
| — | |
| Step Ranch | |
| 1967 | |
| Walkout, English | |
| Aluminum/Vinyl/Steel Siding, Frame | |
| Asphalt | |
| HAGERSTOWN | |
| No | |
| 0.21 |
| Cook | |
| High Point | |
| 0 / Not Applicable | |
| None | |
| Lake Michigan | |
| Public Sewer, Sewer-Storm | |
| Central Air | |
| Natural Gas, Forced Air | |
| 06558777 | |
| 07052020220000 |
Nearby Schools
| NAME: | DISTRICT: | DISTANCE: | |
|---|---|---|---|
|
Grade School
Macarthur Elementary School |
54 | — | |
|
Middle School
Eisenhower Junior High School |
54 | Not in DB | |
|
High School
Hoffman Estates High School |
211 | Not in DB | |
Property History
| DATE: | EVENT: | PRICE: | SOURCE: |
|---|---|---|---|
| 27 Aug, 2007 | Sold | $310,000 | MRED MLS |
| 16 Jul, 2007 | Under contract | $319,000 | MRED MLS |
| 20 Jun, 2007 | Listed for sale | $319,000 | MRED MLS |
Sorry, we are updating photos, please update this page in 15 minutes
Room Specifics
All Bedroom Info:
Total Bedrooms: 5
Bedrooms Above Ground: 5
Bedrooms Below Ground: 0
Total Bedrooms: 5
Bedrooms Above Ground: 5
Bedrooms Below Ground: 0
Second Bedroom Info:
Dimensions: —
Location: —Dimensions: —
Floor Type: Carpet
Third Bedroom Info:
Dimensions: —
Location: —Dimensions: —
Floor Type: Carpet
Fourth Bedroom Info:
Dimensions: —
Location: —Dimensions: —
Floor Type: Carpet
Bathroom Info:
Full Bathrooms: 3
Partial Bathrooms: 1Full Bathrooms: 3
Bathroom Amenities: —
Bathroom in Basement: 1
Dining Room Info:
Dimensions: —
Location: —Dimensions: —
Floor Type: Carpet
Kitchen Info:
Dimensions: —
Location: —Dimensions: —
Floor Type: Vinyl
Features: Eating Area-Table Space, Pantry-Closet
Laundry Room Info:
Dimensions: —
Location: —Dimensions: —
Floor Type: Vinyl
Living Room Info:
Dimensions: —
Location: —Dimensions: —
Floor Type: Carpet
Family Room Info:
Dimensions: —
Location: —Dimensions: —
Floor Type: Carpet
Additional Rooms Info:
Rooms: Bedroom 5, Enclosed Porch, Library, Utility Room-1st Floor
Basement: Walkout, EnglishRooms: Bedroom 5, Enclosed Porch, Library, Utility Room-1st Floor
Other Specifics
| 2 | |
| Concrete Perimeter | |
| Garage | |
| — | |
| — | |
| — | |
| Patio, Porch Screened | |
| Wooded, Rear of Lot | |
| 70X125 | |
| Unfinished | |
| Full | |
| — | |
| Range, Dishwasher, Refrigerator, Washer, Dryer | |
| Not in DB | |
| Sidewalks, Street Lights, Street Paved | |
| — | |
| — |
Tax History
| Year | Property Taxes |
|---|---|
| 2007 | $2,968 |
Contact Agent
Nearby Similar Homes
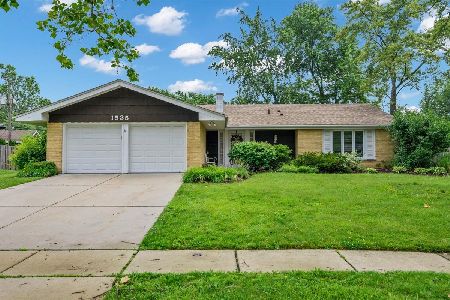
1075 Lancaster Court, Hoffman Estates, Illinois 60169

For Sale
$559,900
4 beds / 2.0 baths / 2,120 ft2
Single Family / Built: 1967
27
Nearby Sold Comparables
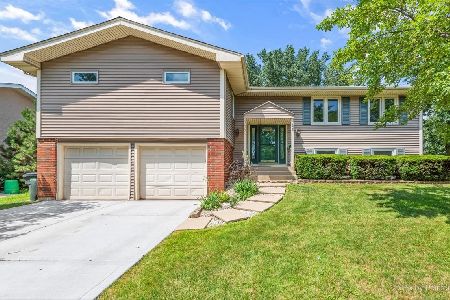
1410 Rosedale Lane, Hoffman Estates, Illinois 60169

Sold
$334,900
4 beds / 2.0 baths / 1,986 ft2
Single Family / Built: 1968
3107
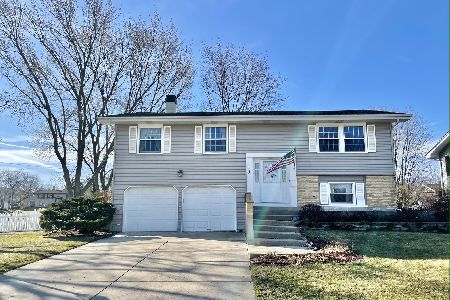
1430 Rosedale Lane, Hoffman Estates, Illinois 60169
Sold
$168,900
3 beds / 1.1 baths / 1,380 ft2
Single Family / Built: 1968
4251
Contact Agent
Listing Provided By
Coldwell Banker Residential Brokerage
