

1422 Driftwood Avenue, Palatine, Illinois 60067


$322,000
|
Sold
|
|
| Status: | Closed |
| Sqft: | 1,389 |
| Cost/Sqft: | $230 |
| Beds: | 3 |
| Baths: | 2 |
| Year Built: | 1985 |
| Property Taxes: | $6,079 |
| Days On Market: | 323 |
| Lot Size: | 0,00 |
Description
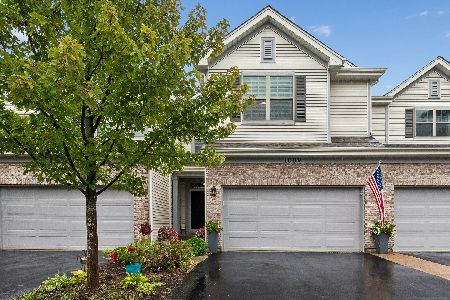
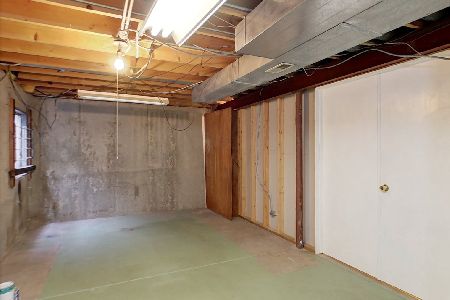
Celebrate the holidays in your new home! Bright and spacious two-story townhome with finished basement. Warm and inviting Kitchen features breakfast bar with granite countertops, porcelain backsplash, and abundance of updated cabinets, under cabinet lighting, track lighting and new stove (Dec 2025). Spacious Living Room/Family Room features large sunny window and stately gas start fireplace. Sliding glass doors open to your cozy outdoor space featuring metal pergola over wood deck with built-in benches that look out to beautiful golf course view. (Palatine Hills Golf Course) Elegant Dining Room offers great space for entertaining, large custom cabinet with granite counter and cheery bay window. You'll appreciate the gleaming wood flooring throughout the main floor and upper level. Upstairs features three bedrooms, each with mirrored closet doors and wood flooring and updated full bath. Full finished basement offers endless possibilities and includes custom cedar closet and laundry area with new washer & dryer (Dec 2025). Attached garage with extended driveway for additional parking. Low monthly assessment. Excellent location close to schools, shopping and entertainment. Schedule your private showing today!
Property Specifics
| Condos/Townhomes | |
| 2 | |
| — | |
| 1985 | |
| — | |
| — | |
| — | |
| — | |
| No | |
| — |
| Cook | |
| Cherrybrook Village | |
| 137 / Monthly | |
| — | |
| — | |
| — | |
| — | |
| — | |
| 12527197 | |
| 02102240100000 |
Nearby Schools
| NAME: | DISTRICT: | DISTANCE: | |
|---|---|---|---|
|
Grade School
Gray M Sanborn Elementary School |
15 | — | |
|
Middle School
John G Conyers Learning Academy |
15 | Not in DB | |
|
High School
Palatine High School |
211 | Not in DB | |
Property History
| DATE: | EVENT: | PRICE: | SOURCE: |
|---|---|---|---|
| 30 Jun, 2015 | Sold | $180,000 | MRED MLS |
| 6 May, 2015 | Under contract | $184,900 | MRED MLS |
| 24 Apr, 2015 | Listed for sale | $184,900 | MRED MLS |
| 15 Nov, 2022 | Sold | $275,000 | MRED MLS |
| 31 Oct, 2022 | Under contract | $275,000 | MRED MLS |
| 12 Oct, 2022 | Listed for sale | $275,000 | MRED MLS |
| 13 Jan, 2026 | Sold | $322,000 | MRED MLS |
| 11 Dec, 2025 | Under contract | $319,913 | MRED MLS |
| 5 Dec, 2025 | Listed for sale | $319,913 | MRED MLS |


Room Specifics
Total Bedrooms: 3
Bedrooms Above Ground: 3
Bedrooms Below Ground: 0
Full Bathrooms: 2
Bathroom Amenities: —
Bathroom in Basement: 0
Rooms: —
Other Specifics
| 1 | |
| — | |
| — | |
| — | |
| — | |
| — | |
| — | |
| — | |
| 30 X 80 | |
| — | |
| — | |
| — | |
| — | |
| Not in DB | |
| — | |
| — | |
| — |
Tax History
| Year | Property Taxes |
|---|---|
| 2015 | $4,670 |
| 2022 | $6,079 |
Contact Agent
Nearby Similar Homes
Nearby Sold Comparables


Contact Agent
Listing Provided By
RE/MAX At Home
