

14221 88th Avenue, Orland Park, Illinois 60462
Subdivision > Evergreen View
Sorry, we are updating photos, please update this page in 15 minutes
$485,000
|
Sold
|
|
| Status: | Closed |
| Sqft: | 3,889 |
| Cost/Sqft: | $127 |
| Beds: | 5 |
| Baths: | 5 |
| Year Built: | 2002 |
| Property Taxes: | $11,371 |
| Days On Market: | 5881 |
| Lot Size: | 0,00 |
Description
White Brick 2 story in desirable Evergreen View. This 8yr young home boasts a total of 5 bedrooms and 5 baths. Plus first floor office. Full custom finished basement with game room. Large 2-story family room with fireplace. Large eat in kitchen with cherry cabinetry and s/s appliances. Granite tops. In ground sprinkler system. 3 car heated garage. Large master ste. All blinds stay. Motivated Seller bring offers!
Property Specifics
| Single Family | |
| — | |
| — | |
| 2002 | |
| Full | |
| Brick | |
| Asphalt | |
| — | |
| No | |
| — |
| Cook | |
| Evergreen View | |
| 0 / Not Applicable | |
| None | |
| Lake Michigan | |
| Public Sewer, Sewer-Storm | |
| Central Air, Zoned | |
| Natural Gas, Forced Air, Sep Heating Systems - 2+, Zoned | |
| 07642909 | |
| 27023160090000 |
Property History
| DATE: | EVENT: | PRICE: | SOURCE: |
|---|---|---|---|
| 24 Mar, 2011 | Sold | $485,000 | MRED MLS |
| 25 Jan, 2011 | Under contract | $495,000 | MRED MLS |
| — | Last price change | $530,000 | MRED MLS |
| 27 Sep, 2010 | Listed for sale | $565,000 | MRED MLS |
Sorry, we are updating photos, please update this page in 15 minutes
Room Specifics
All Bedroom Info:
Total Bedrooms: 5
Bedrooms Above Ground: 5
Bedrooms Below Ground: 0
Total Bedrooms: 5
Bedrooms Above Ground: 5
Bedrooms Below Ground: 0
Second Bedroom Info:
Dimensions: —
Location: —Dimensions: —
Floor Type: Carpet
Third Bedroom Info:
Dimensions: —
Location: —Dimensions: —
Floor Type: Carpet
Fourth Bedroom Info:
Dimensions: —
Location: —Dimensions: —
Floor Type: Carpet
Bathroom Info:
Full Bathrooms: 5
Partial Bathrooms: —Full Bathrooms: 5
Bathroom Amenities: Separate Shower, Double Sink
Bathroom in Basement: 1
Dining Room Info:
Dimensions: —
Location: —Dimensions: —
Floor Type: Hardwood
Kitchen Info:
Dimensions: —
Location: —Dimensions: —
Floor Type: Ceramic Tile
Features: Eating Area-Table Space, Island, Pantry-Closet, Pantry-Walk-in
Laundry Room Info:
Dimensions: —
Location: —Dimensions: —
Floor Type: Ceramic Tile
Living Room Info:
Dimensions: —
Location: —Dimensions: —
Floor Type: Hardwood
Family Room Info:
Dimensions: —
Location: —Dimensions: —
Floor Type: Carpet
Additional Rooms Info:
Rooms: Bedroom 5, Breakfast Room, Den, Foyer, Gallery, Great Room, Office, Recreation Room, Utility Room-1st Floor
Basement: FullRooms: Bedroom 5, Breakfast Room, Den, Foyer, Gallery, Great Room, Office, Recreation Room, Utility Room-1st Floor
Other Specifics
| 3 | |
| Concrete Perimeter | |
| Garage | |
| — | |
| — | |
| — | |
| — | |
| — | |
| 85X135 | |
| — | |
| Full | |
| — | |
| Range, Microwave, Dishwasher, Refrigerator, Washer, Dryer, Disposal | |
| Not in DB | |
| Sidewalks, Street Lights, Street Paved | |
| — | |
| Wood Burning, Gas Log, Gas Starter |
Tax History
| Year | Property Taxes |
|---|---|
| 2011 | $11,371 |
Contact Agent
Nearby Similar Homes
13821 Tallgrass Trail, Orland Park, Illinois 60462

For Sale
$1,150,000
5 beds / 5.0 baths / 4,950 ft2
Single Family / Built: 2004
16
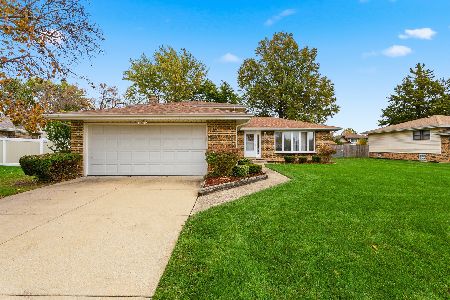
14147 Margerita Avenue, Orland Park, Illinois 60462
For Sale
$399,900
3 beds / 2.0 baths / 2,000 ft2
Single Family / Built: 1974
0
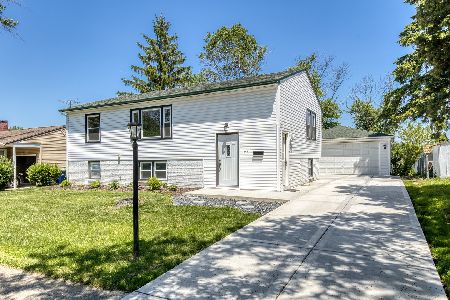
8920 Fairway Drive, Orland Park, Illinois 60462
For Sale
$384,900
3 beds / 2.0 baths / 988 ft2
Single Family / Built: 1964
127
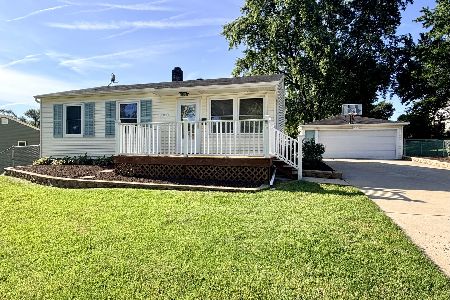
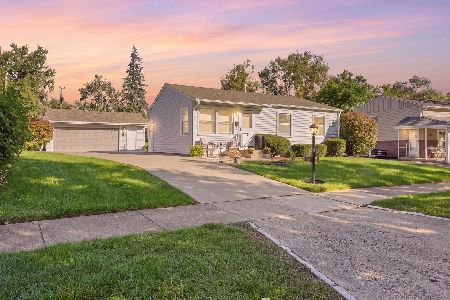
9110 Caddy Court, Orland Park, Illinois 60462
For Sale
$348,500
4 beds / 1.1 baths / 0 ft2
Single Family / Built: 1963
26
Nearby Sold Comparables
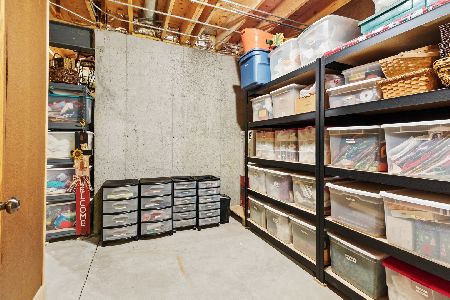

14201 88th Avenue, Orland Park, Illinois 60462

Sold
$529,000
4 beds / 4.1 baths / 3,700 ft2
Single Family / Built: 2001
2293
Contact Agent
Listing Provided By
RE/MAX Team 2000
