

14224 Flagstaff Court, Huntley, Illinois 60142
Subdivision > Del Webb Sun City
Sorry, we are updating photos, please update this page in 15 minutes
$242,000
|
Sold
|
|
| Status: | Closed |
| Sqft: | 1,630 |
| Cost/Sqft: | $153 |
| Beds: | 2 |
| Baths: | 2 |
| Year Built: | 2007 |
| Property Taxes: | $4,514 |
| Days On Market: | 3146 |
| Lot Size: | 0,17 |
Description
Fantastic move in ready Potomac with a deep lot. 2 bedrooms, 2 bathrooms and a den. Screened in concrete patio with extended patio adjacent. Kitchen features 42" maple cabinets, hardwood floors, Corian counters, island, pantry and loads of recessed lighting. Master bedroom has a bay window with room darkening drapes and walk in closet and the master bath has a raised dual vanity and commode. Front load whirlpool washer and dryer. Upgraded lights throughout. All appliances and window treatments stay. Fire suppression system. Ceiling fans and neutral paint. Drive way ribbons. Come enjoy the lifestyle at this 55+ community.
Property Specifics
| Single Family | |
| — | |
| — | |
| 2007 | |
| None | |
| Vinyl Siding | |
| Asphalt | |
| POTOMAC | |
| No | |
| 0.17 |
| Kane | |
| Del Webb Sun City | |
| 125 / Monthly | |
| Clubhouse, Exercise Facilities, Pool, Scavenger | |
| Public | |
| Public Sewer | |
| Central Air | |
| Natural Gas, Forced Air | |
| 09896316 | |
| 0101441026 |
Property History
| DATE: | EVENT: | PRICE: | SOURCE: |
|---|---|---|---|
| 15 May, 2018 | Sold | $242,000 | MRED MLS |
| 19 Apr, 2018 | Under contract | $249,900 | MRED MLS |
| 30 Mar, 2018 | Listed for sale | $249,900 | MRED MLS |
| 28 Jun, 2024 | Sold | $365,513 | MRED MLS |
| 20 May, 2024 | Under contract | $349,800 | MRED MLS |
| 17 May, 2024 | Listed for sale | $349,800 | MRED MLS |
| 5 Nov, 2025 | Sold | $400,000 | MRED MLS |
| 4 Oct, 2025 | Under contract | $389,900 | MRED MLS |
| 3 Oct, 2025 | Listed for sale | $389,900 | MRED MLS |
Sorry, we are updating photos, please update this page in 15 minutes
Room Specifics
All Bedroom Info:
Total Bedrooms: 2
Bedrooms Above Ground: 2
Bedrooms Below Ground: 0
Total Bedrooms: 2
Bedrooms Above Ground: 2
Bedrooms Below Ground: 0
Second Bedroom Info:
Dimensions: —
Location: —Dimensions: —
Floor Type: Carpet
Bathroom Info:
Full Bathrooms: 2
Partial Bathrooms: 0Full Bathrooms: 2
Bathroom Amenities: Double Sink
Bathroom in Basement: 0
Dining Room Info:
Dimensions: —
Location: —Dimensions: —
Floor Type: Carpet
Kitchen Info:
Dimensions: —
Location: —Dimensions: —
Floor Type: Hardwood
Features: Eating Area-Table Space, Island, Pantry-Closet
Laundry Room Info:
Dimensions: —
Location: —Dimensions: —
Floor Type: Vinyl
Living Room Info:
Dimensions: —
Location: —Dimensions: —
Floor Type: Carpet
Family Room Info:
Dimensions: —
Location: —Dimensions: —
Floor Type: Carpet
Additional Rooms Info:
Rooms: Den, Eating Area
Basement: NoneRooms: Den, Eating Area
Other Specifics
| 2 | |
| Concrete Perimeter | |
| Garage | |
| — | |
| — | |
| — | |
| Patio, Screened Patio | |
| Cul-De-Sac | |
| 7584 | |
| — | |
| Full | |
| Hardwood Floors, First Floor Bedroom, First Floor Laundry | |
| — | |
| Not in DB | |
| Clubhouse, Pool, Tennis Courts, Sidewalks, Street Lights | |
| — | |
| — |
Tax History
| Year | Property Taxes |
|---|---|
| 2018 | $4,514 |
| 2024 | $4,696 |
| 2025 | $6,217 |
Contact Agent
Nearby Similar Homes
12729 Holbrook Drive, Huntley, Illinois 60142
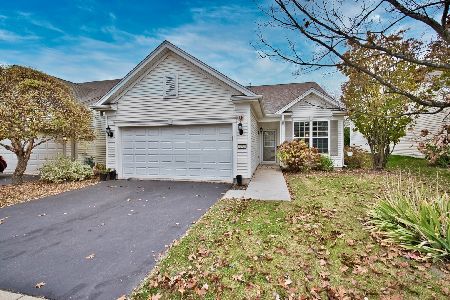
For Sale
$340,000
2 beds / 2.0 baths / 1,456 ft2
Single Family / Built: 2007
5
14088 Sundance Drive, Huntley, Illinois 60142

For Sale
$414,900
2 beds / 2.0 baths / 1,741 ft2
Single Family / Built: 2007
49
12382 Scarlet Drive, Huntley, Illinois 60142

For Sale
$410,000
2 beds / 2.0 baths / 1,715 ft2
Single Family / Built: 2009
12
14503 Burgundy Way, Huntley, Illinois 60142
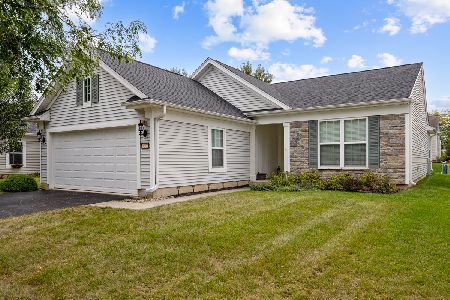
For Sale
$410,000
2 beds / 2.0 baths / 1,726 ft2
Single Family / Built: 2008
46
12805 Muir Drive, Huntley, Illinois 60142

For Sale
$569,900
2 beds / 2.1 baths / 2,852 ft2
Single Family / Built: 2005
46
12415 Copper Lane, Huntley, Illinois 60142
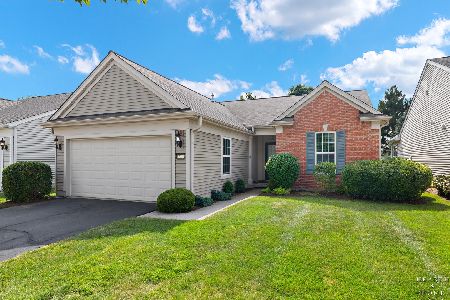
For Sale
$394,900
2 beds / 2.0 baths / 1,726 ft2
Single Family / Built: 2007
106
Nearby Sold Comparables
14224 Flagstaff Court, Huntley, Illinois 60142

Sold
$349,800
2 beds / 2.0 baths / 1,630 ft2
Single Family / Built: 2007
906
14224 Flagstaff Court, Huntley, Illinois 60142

Sold
$389,900
2 beds / 2.0 baths / 1,630 ft2
Single Family / Built: 2007
402
14228 Flagstaff Court, Huntley, Illinois 60142

Sold
$209,900
2 beds / 2.0 baths / 1,564 ft2
Single Family / Built: 2007
4073
14208 Flagstaff Court, Huntley, Illinois 60142

Sold
$320,000
2 beds / 2.0 baths / 1,389 ft2
Single Family / Built: 2007
1531
14208 Flagstaff Court, Huntley, Illinois 60142
Sold
$219,900
2 beds / 2.0 baths / 1,389 ft2
Single Family / Built: 2007
2951
14204 Flagstaff Court, Huntley, Illinois 60142

Sold
$267,900
2 beds / 2.0 baths / 1,631 ft2
Single Family / Built: 2007
2259
Contact Agent
Listing Provided By
Huntley Realty
