

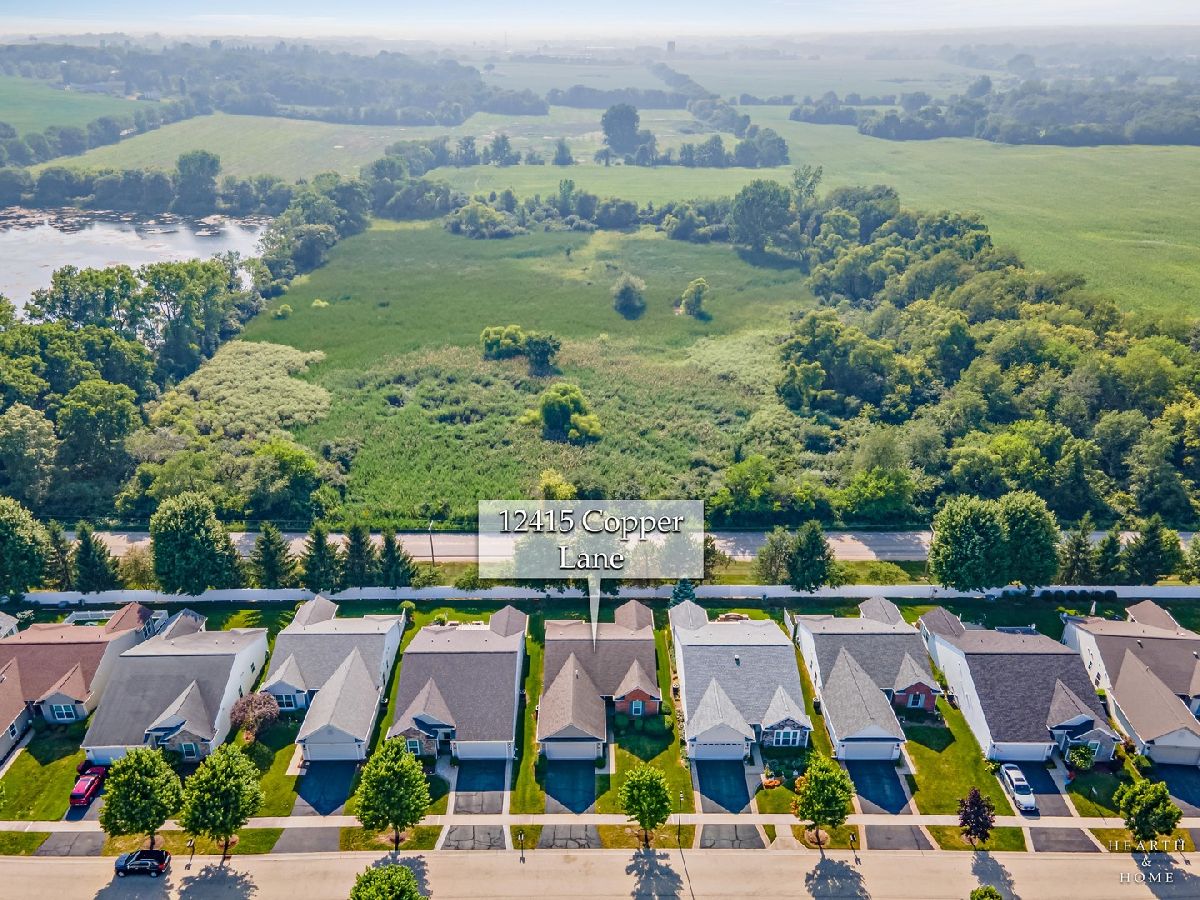
12415 Copper Lane, Huntley, Illinois 60142


$394,900
|
For Sale
|
|
| Status: | Active |
| Sqft: | 1,726 |
| Cost/Sqft: | $229 |
| Beds: | 2 |
| Baths: | 2 |
| Year Built: | 2007 |
| Property Taxes: | $6,392 |
| Days On Market: | 106 |
| Lot Size: | 0,14 |
Description
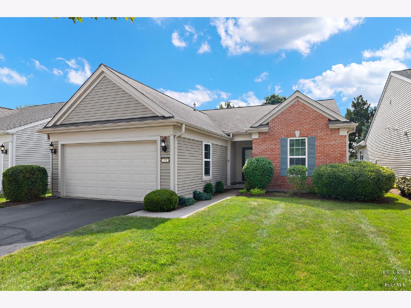
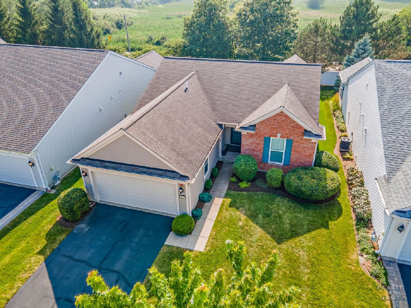
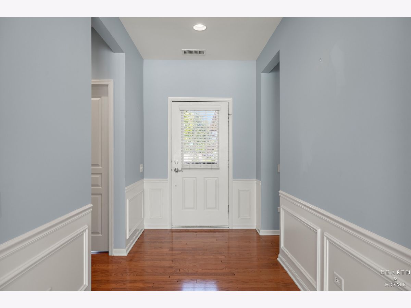
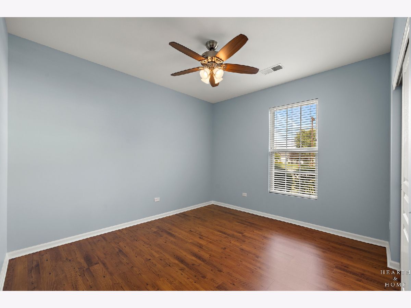
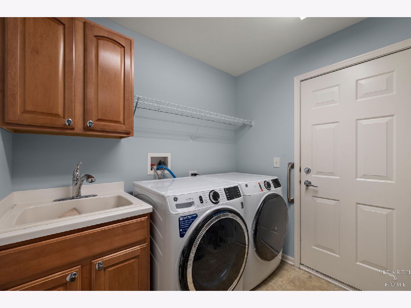
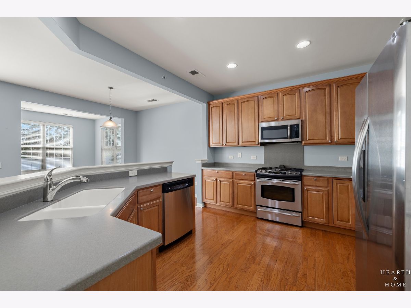
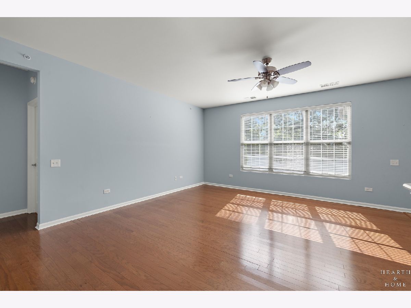
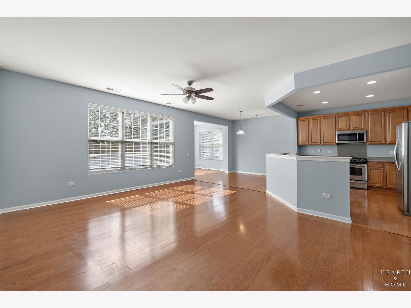
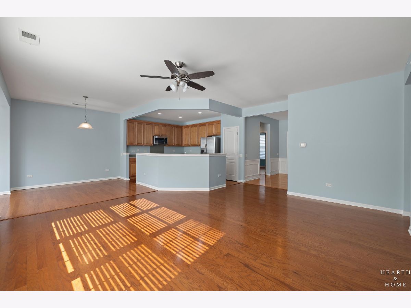
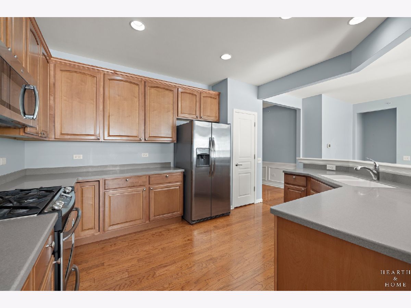
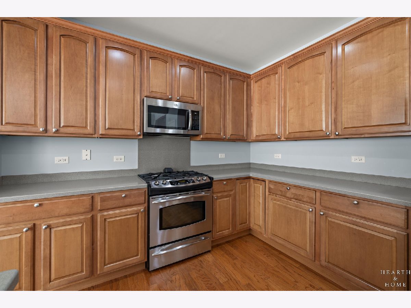
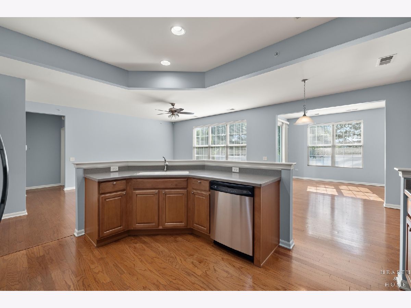
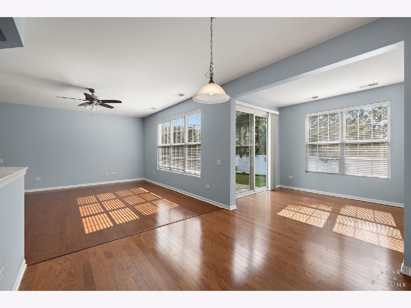
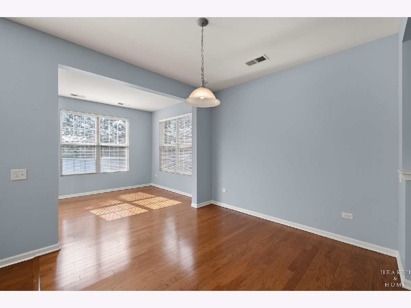
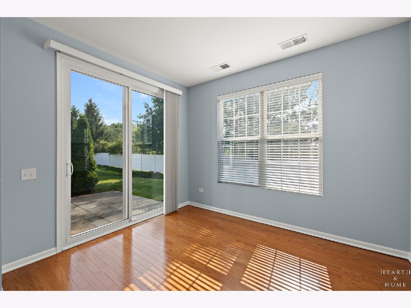
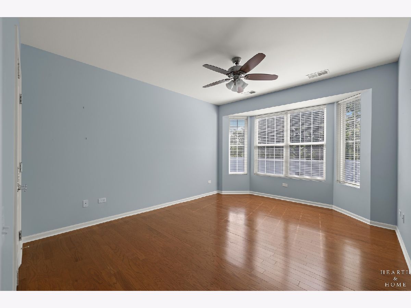
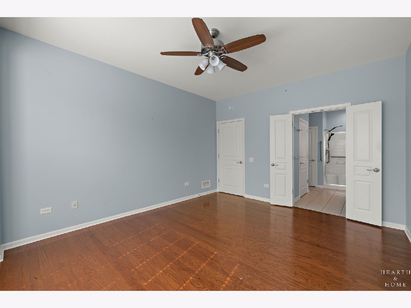
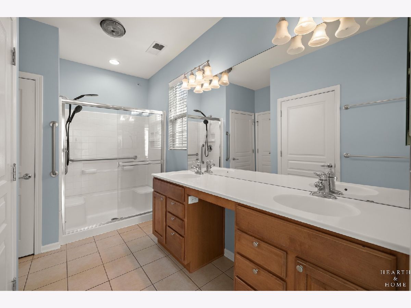
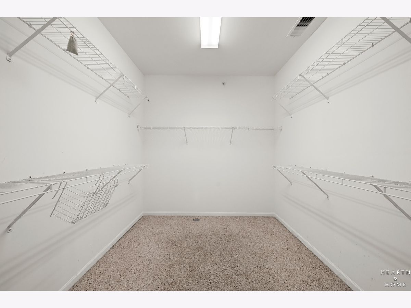
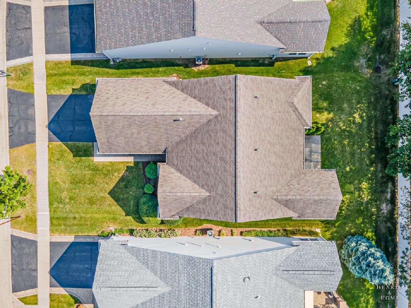
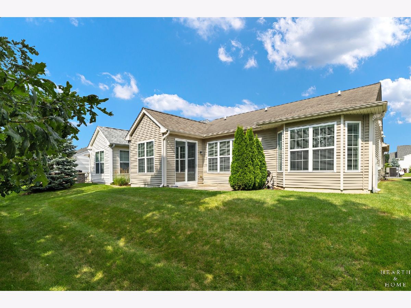
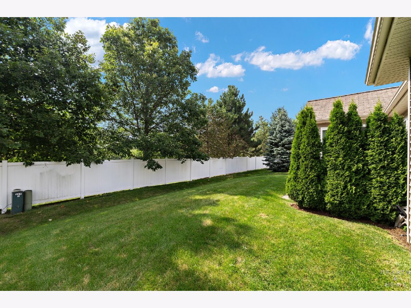
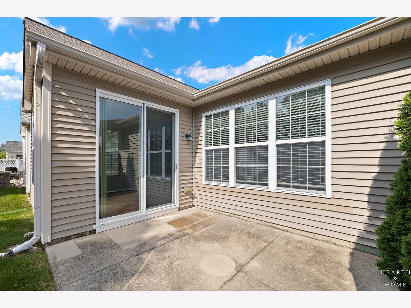
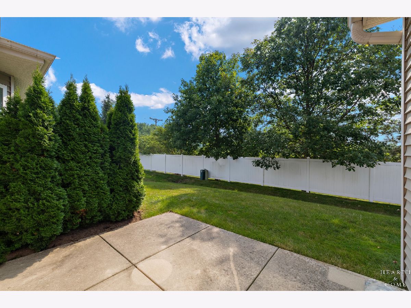
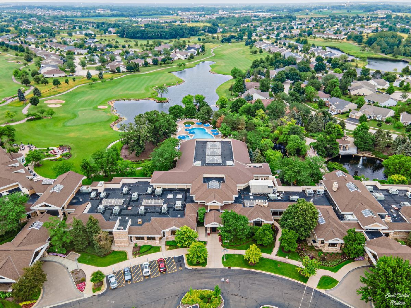
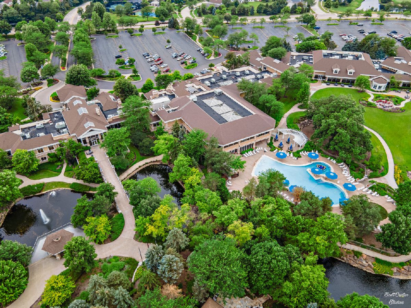
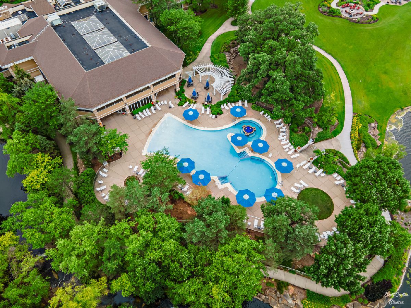
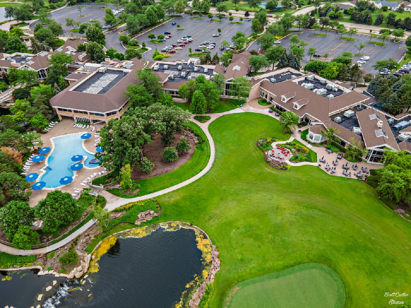
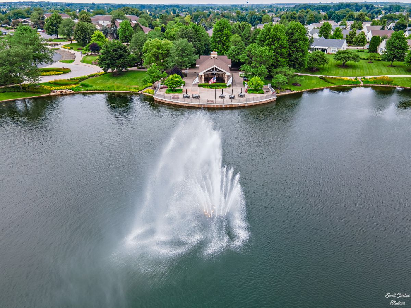
NEW ROOF IS BEING INSTALLED IN OCTOBER! Welcome to this beautifully maintained Fox model in Sun City Huntley, offering an open floor plan and single-level living at its finest! Highlighting a classic brick front elevation, this 2-bedroom, 2-bathroom home features a versatile den/office and a bright, light-filled sunroom perfect for morning coffee or relaxation. The functional kitchen boasts 42" maple cabinetry, Corian countertops, a pantry, stainless steel appliances, and gleaming hardwood floors that flow into the foyer and sunroom. The spacious primary suite features a scenic bay window, double vanity sinks, separate shower, and a generous walk-in closet. Enjoy main-level laundry, wood laminate flooring throughout the main living areas, and an attached 2-car garage. Make your way outside to your private patio and take full advantage of Sun City's world-class 55+ active resort amenities, including clubhouses, indoor/outdoor pools, fitness center, tennis/pickleball courts, golf, and walking trails!
Property Specifics
| Single Family | |
| — | |
| Ranch | |
| 2007 | |
| None | |
| Vinyl Siding, Brick, Concrete | |
| Asphalt | |
| FOX | |
| No | |
| 0.14 |
| Kane | |
| Del Webb Sun City | |
| 159 / Monthly | |
| Clubhouse, Exercise Facilities, Pool, Scavenger | |
| Public | |
| Public Sewer | |
| Central Air | |
| Gas, Forced Air | |
| 12715088 | |
| 0101251006 |
Property History
| DATE: | EVENT: | PRICE: | SOURCE: |
|---|---|---|---|
| 21 Sep, 2020 | Sold | $260,000 | MRED MLS |
| 21 Aug, 2020 | Under contract | $264,900 | MRED MLS |
| — | Last price change | $274,900 | MRED MLS |
| 17 Oct, 2019 | Listed for sale | $274,900 | MRED MLS |
| — | Last price change | $404,900 | MRED MLS |
| 26 Jul, 2026 | Listed for sale | $415,000 | MRED MLS |
Room Specifics
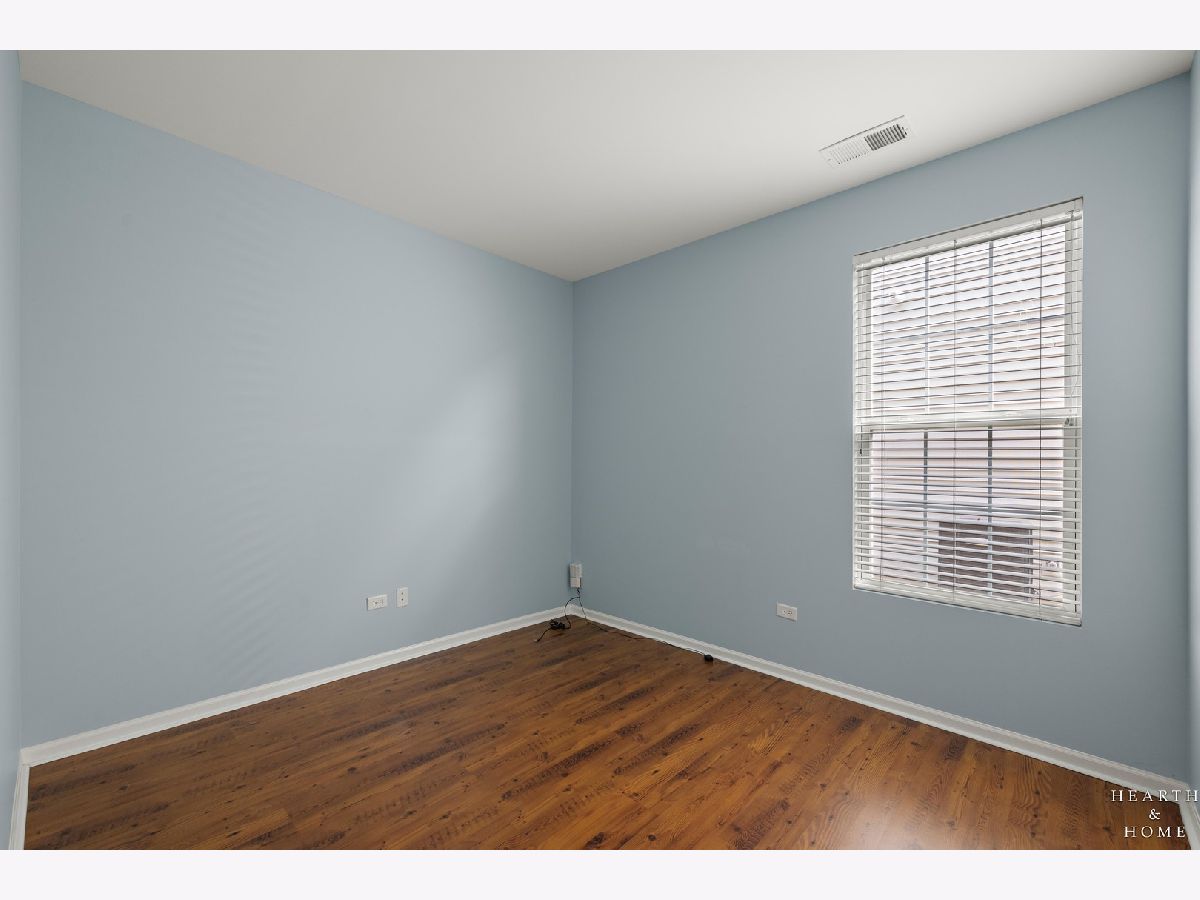
Total Bedrooms: 2
Bedrooms Above Ground: 2
Bedrooms Below Ground: 0
Dimensions: 13X14
Floor Type: Wood Laminate
Dimensions: 11X13
Floor Type: Wood Laminate
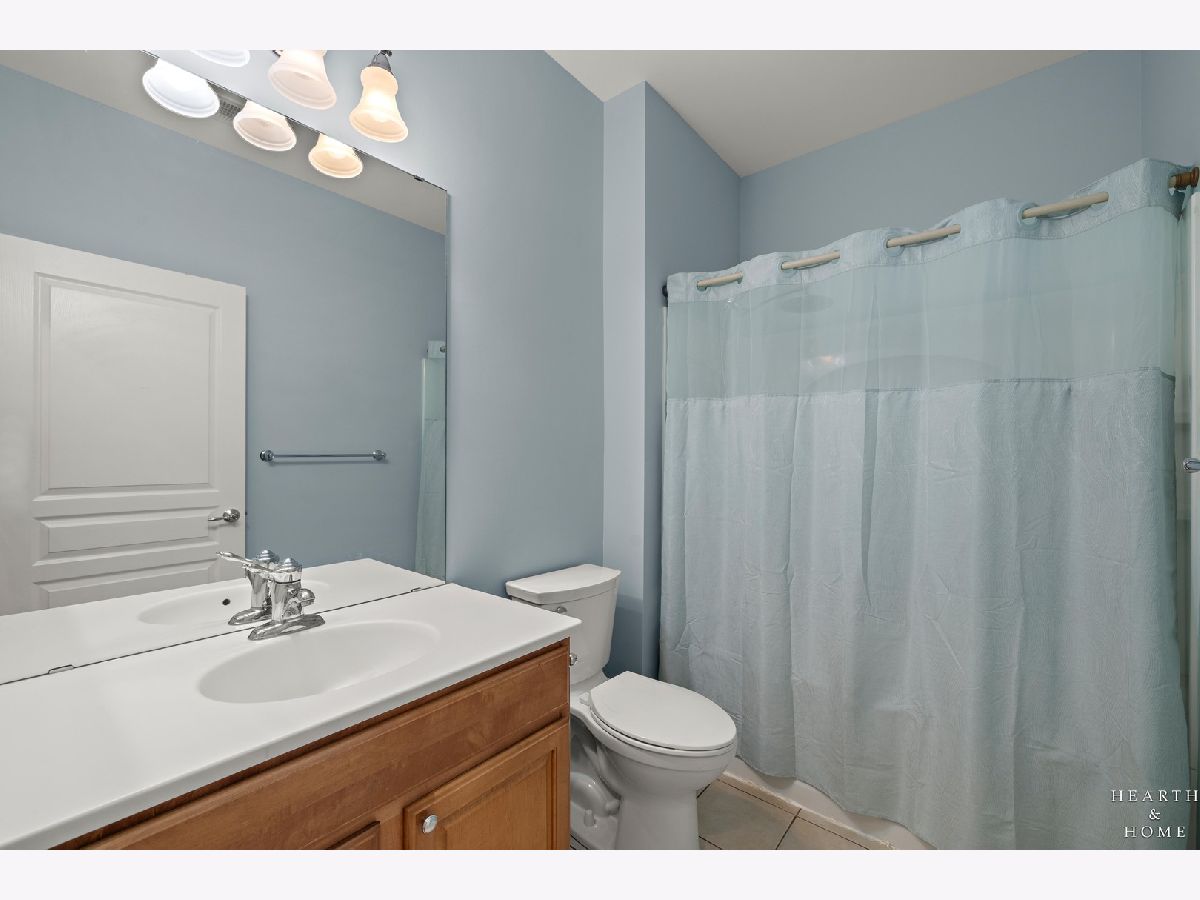
Full Bathrooms: 2
Bathroom Amenities: Separate Shower, Double Sink
Bathroom in Basement: 0
Dimensions: 10X10
Floor Type: Wood Laminate
Dimensions: 13X11
Floor Type: Hardwood
Features: Pantry-Closet
Dimensions: 17X18
Floor Type: Wood Laminate
Rooms: Den, Sun Room
Name: Den
Dimensions: 10X11
Floor Type: Wood Laminate
Name: Sun Room
Dimensions: 10X12
Floor Type: Hardwood
Other Specifics
| 2 | |
| Concrete Perimeter | |
| Asphalt, Garage Door Opener, Garage Owned, Attached, Garage | |
| Main Level, Sink | |
| Hardwood, Laminate | |
| Patio | |
| None | |
| — | |
| — | |
| 50X118 | |
| — | |
| Full | |
| 1st Floor Bedroom, 1st Floor Full Bath | |
| Range, Microwave, Dishwasher, Refrigerator, Washer, Dryer, Disposal, Stainless Steel Appliance(s) | |
| Not in DB | |
| Clubhouse, Pool, Tennis Court(s), Sidewalks, Street Lights, Street Paved | |
| — | |
| — |
Tax History
| Year | Property Taxes |
|---|---|
| 2020 | $4,963 |
| — | $6,392 |
Contact Agent
Nearby Similar Homes

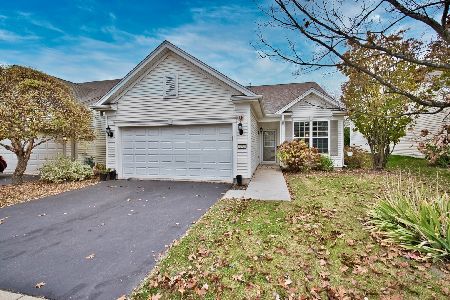
Nearby Sold Comparables

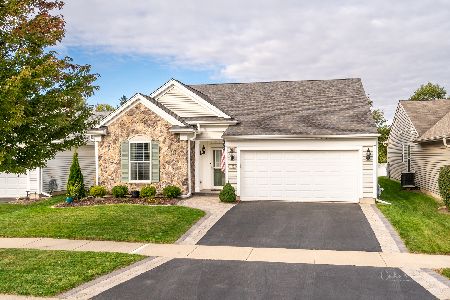
Contact Agent
Listing Provided By
Keller Williams Success Realty
