

1424 Main Street, Wheaton, Illinois 60189
Subdivision > Fairway Estates
Sorry, we are updating photos, please update this page in 15 minutes
$430,000
|
Sold
|
|
| Status: | Closed |
| Sqft: | 2,952 |
| Cost/Sqft: | $156 |
| Beds: | 4 |
| Baths: | 3 |
| Year Built: | 1971 |
| Property Taxes: | $9,922 |
| Days On Market: | 5439 |
| Lot Size: | 0,87 |
Description
This large 2 story home on an incredible lot just south of Kelly Park has never before been for sale. New granite kitch & cabs w/a great view of the gardens, newer windows, roof, furnace & AC. 4 lrg bdrms upstairs includ a master w/it's own office or sitting rm & updated bath. Rec rm & highly coveted workshop in the basement. Fab screened porch off the fam room for great entertaining.
Property Specifics
| Single Family | |
| — | |
| Colonial | |
| 1971 | |
| Full | |
| Vinyl Siding, Brick | |
| Asphalt | |
| — | |
| No | |
| 0.87 |
| Du Page | |
| Fairway Estates | |
| 0 / Not Applicable | |
| None | |
| Lake Michigan | |
| Public Sewer | |
| Central Air | |
| Natural Gas, Forced Air | |
| 07958566 | |
| 0521113027 |
Nearby Schools
| NAME: | DISTRICT: | DISTANCE: | |
|---|---|---|---|
|
Grade School
Whittier Elementary School |
200 | — | |
|
Middle School
Edison Middle School |
200 | Not in DB | |
|
High School
Wheaton Warrenville South H S |
200 | Not in DB | |
Property History
| DATE: | EVENT: | PRICE: | SOURCE: |
|---|---|---|---|
| 31 Jan, 2012 | Sold | $430,000 | MRED MLS |
| 20 Dec, 2011 | Under contract | $460,000 | MRED MLS |
| 12 Dec, 2011 | Listed for sale | $460,000 | MRED MLS |
| 31 Mar, 2016 | Sold | $550,000 | MRED MLS |
| 25 Feb, 2016 | Under contract | $569,000 | MRED MLS |
| 12 Feb, 2016 | Listed for sale | $569,000 | MRED MLS |
Sorry, we are updating photos, please update this page in 15 minutes
Room Specifics
All Bedroom Info:
Total Bedrooms: 4
Bedrooms Above Ground: 4
Bedrooms Below Ground: 0
Total Bedrooms: 4
Bedrooms Above Ground: 4
Bedrooms Below Ground: 0
Second Bedroom Info:
Dimensions: —
Location: —Dimensions: —
Floor Type: Carpet
Third Bedroom Info:
Dimensions: —
Location: —Dimensions: —
Floor Type: Carpet
Fourth Bedroom Info:
Dimensions: —
Location: —Dimensions: —
Floor Type: Carpet
Bathroom Info:
Full Bathrooms: 3
Partial Bathrooms: 1Full Bathrooms: 3
Bathroom Amenities: —
Bathroom in Basement: 0
Dining Room Info:
Dimensions: —
Location: —Dimensions: —
Floor Type: Carpet
Kitchen Info:
Dimensions: —
Location: —Dimensions: —
Floor Type: Parquet
Features: Eating Area-Table Space
Living Room Info:
Dimensions: —
Location: —Dimensions: —
Floor Type: Carpet
Family Room Info:
Dimensions: —
Location: —Dimensions: —
Floor Type: Parquet
Additional Rooms Info:
Rooms: Eating Area, Screened Porch, Recreation Room
Basement: FullRooms: Eating Area, Screened Porch, Recreation Room
Other Specifics
| 2 | |
| Concrete Perimeter | |
| Garage | |
| — | |
| — | |
| — | |
| Screened Patio, Screened Deck | |
| Irregular Lot, Stream(s) | |
| 89X158X217X254 | |
| Full | |
| Full | |
| Hardwood Floors | |
| Range, Microwave, Dishwasher, Refrigerator, Washer, Dryer, Disposal | |
| Not in DB | |
| Sidewalks, Street Lights, Street Paved | |
| — | |
| Wood Burning |
Tax History
| Year | Property Taxes |
|---|---|
| 2012 | $9,922 |
| 2016 | $10,888 |
Contact Agent
Nearby Similar Homes
218 Elm Street, Wheaton, Illinois 60189

For Sale
$620,000
4 beds / 3.1 baths / 2,292 ft2
Single Family / Built: 1956
56
1561 Hawthorne Lane, Wheaton, Illinois 60189
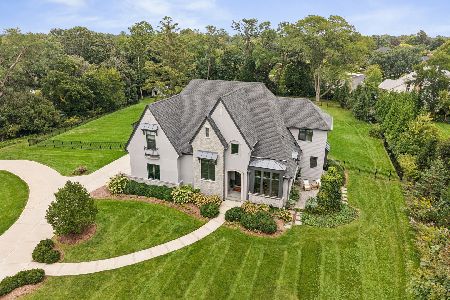
For Sale
$2,150,000
4 beds / 4.1 baths / 5,726 ft2
Single Family / Built: 2018
35
324 Elm Street, Wheaton, Illinois 60189
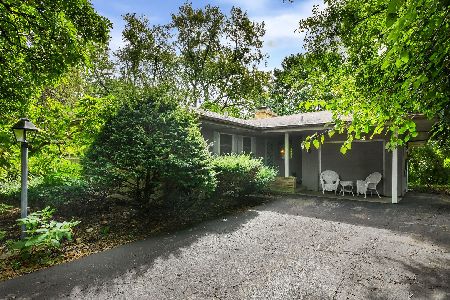
For Sale
$349,000
3 beds / 1.1 baths / 1,722 ft2
Single Family / Built: 1955
40
1654 Wadsworth Road, Wheaton, Illinois 60189

For Sale
$1,079,000
5 beds / 4.1 baths / 3,964 ft2
Single Family / Built: 1969
50
718 Naperville Road, Wheaton, Illinois 60189

For Sale
$399,900
3 beds / 2.0 baths / 1,632 ft2
Single Family / Built: 1963
32
Nearby Sold Comparables
1424 Main Street, Wheaton, Illinois 60189

Sold
$569,000
4 beds / 2.1 baths / 2,952 ft2
Single Family / Built: 1971
3916
1410 Main Street, Wheaton, Illinois 60189
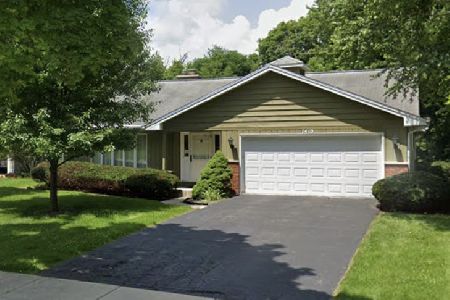
Sold
$365,000
3 beds / 2.0 baths / 1,918 ft2
Single Family / Built: 1966
1701
1410 Main Street, Wheaton, Illinois 60189

Sold
$579,900
3 beds / 2.0 baths / 1,918 ft2
Single Family / Built: 1966
474
Contact Agent
Listing Provided By
Berkshire Hathaway HomeServices KoenigRubloff
