

109 Farnham Lane, Wheaton, Illinois 60189
Subdivision > Farnham
Sorry, we are updating photos, please update this page in 15 minutes
$510,000
|
Sold
|
|
| Status: | Closed |
| Sqft: | 3,112 |
| Cost/Sqft: | $177 |
| Beds: | 4 |
| Baths: | 3 |
| Year Built: | 1967 |
| Property Taxes: | $11,357 |
| Days On Market: | 4729 |
| Lot Size: | 0,33 |
Description
ALL BRICK COLONIAL WITH GREAT CURB APPEAL AND LARGE PRIVATE FULLY FENCED YARD. MASTER RETREAT W/ SITTING RM W/ FP & BRIGHT MASTER BATH TWO STORY FOYER WITH BRIDAL STAIRCASE, LRG FR WITH BUILT IN CABINETS AND FP. SIX PANEL DOORS, SEC SYSTEM, FINISHED BASEMENT WITH 2 STORAGE ROOMS. WALK UP ATTIC- SO MUCH STORAGE! NEW ROOF AND DRIVEWAY, TUCKPOINTING, PAINTING, CARPET.
Property Specifics
| Single Family | |
| — | |
| Georgian | |
| 1967 | |
| Full | |
| Brick | |
| Asphalt | |
| — | |
| No | |
| 0.33 |
| Du Page | |
| Farnham | |
| 0 / Not Applicable | |
| None | |
| Lake Michigan | |
| Public Sewer | |
| Central Air | |
| Natural Gas | |
| 08493423 | |
| 0521113029 |
Nearby Schools
| NAME: | DISTRICT: | DISTANCE: | |
|---|---|---|---|
|
Grade School
Whittier Elementary School |
200 | — | |
|
Middle School
Edison Middle School |
200 | Not in DB | |
|
High School
Wheaton Warrenville South H S |
200 | Not in DB | |
Property History
| DATE: | EVENT: | PRICE: | SOURCE: |
|---|---|---|---|
| 27 Mar, 2014 | Sold | $510,000 | MRED MLS |
| 21 Feb, 2014 | Under contract | $549,900 | MRED MLS |
| 21 Nov, 2013 | Listed for sale | $549,900 | MRED MLS |
Sorry, we are updating photos, please update this page in 15 minutes
Room Specifics
All Bedroom Info:
Total Bedrooms: 4
Bedrooms Above Ground: 4
Bedrooms Below Ground: 0
Total Bedrooms: 4
Bedrooms Above Ground: 4
Bedrooms Below Ground: 0
Second Bedroom Info:
Dimensions: —
Location: —Dimensions: —
Floor Type: Carpet
Third Bedroom Info:
Dimensions: —
Location: —Dimensions: —
Floor Type: Carpet
Fourth Bedroom Info:
Dimensions: —
Location: —Dimensions: —
Floor Type: Carpet
Bathroom Info:
Full Bathrooms: 3
Partial Bathrooms: 1Full Bathrooms: 3
Bathroom Amenities: Separate Shower, Soaking Tub
Bathroom in Basement: 0
Dining Room Info:
Dimensions: —
Location: —Dimensions: —
Floor Type: Carpet
Kitchen Info:
Dimensions: —
Location: —Dimensions: —
Floor Type: Hardwood
Features: Eating Area-Table Space
Laundry Room Info:
Dimensions: —
Location: —Dimensions: —
Floor Type: Hardwood
Living Room Info:
Dimensions: —
Location: —Dimensions: —
Floor Type: Carpet
Family Room Info:
Dimensions: —
Location: —Dimensions: —
Floor Type: Carpet
Additional Rooms Info:
Rooms: Foyer, Recreation Room, Sitting Room, Storage, Workshop
Basement: FullRooms: Foyer, Recreation Room, Sitting Room, Storage, Workshop
Other Specifics
| 2 | |
| — | |
| Garage | |
| — | |
| — | |
| — | |
| Patio, Brick Paver Patio | |
| Fenced Yard | |
| 90 X 165 | |
| Full,Interior Stair,Unfinished | |
| Full | |
| Hardwood Floors, First Floor Laundry | |
| Double Oven, Microwave, Dishwasher, Refrigerator, Washer, Dryer, Disposal | |
| Not in DB | |
| Sidewalks, Street Lights, Street Paved | |
| — | |
| Gas Log, Gas Starter |
Tax History
| Year | Property Taxes |
|---|---|
| 2014 | $11,357 |
Contact Agent
Nearby Similar Homes
218 Elm Street, Wheaton, Illinois 60189

For Sale
$620,000
4 beds / 3.1 baths / 2,292 ft2
Single Family / Built: 1956
56
1561 Hawthorne Lane, Wheaton, Illinois 60189
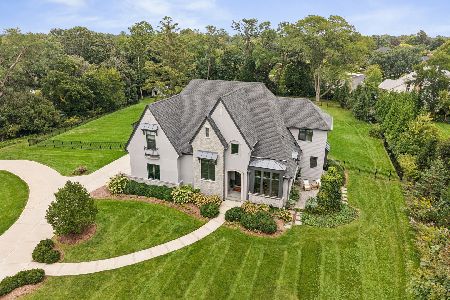
For Sale
$2,150,000
4 beds / 4.1 baths / 5,726 ft2
Single Family / Built: 2018
35
324 Elm Street, Wheaton, Illinois 60189
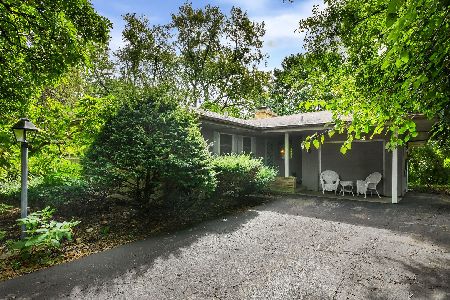
For Sale
$349,000
3 beds / 1.1 baths / 1,722 ft2
Single Family / Built: 1955
40
1654 Wadsworth Road, Wheaton, Illinois 60189

For Sale
$1,079,000
5 beds / 4.1 baths / 3,964 ft2
Single Family / Built: 1969
50
718 Naperville Road, Wheaton, Illinois 60189

For Sale
$399,900
3 beds / 2.0 baths / 1,632 ft2
Single Family / Built: 1963
32
Nearby Sold Comparables
1424 Main Street, Wheaton, Illinois 60189

Sold
$460,000
4 beds / 2.1 baths / 2,952 ft2
Single Family / Built: 1971
5439
1424 Main Street, Wheaton, Illinois 60189
Sold
$569,000
4 beds / 2.1 baths / 2,952 ft2
Single Family / Built: 1971
3916
Contact Agent
Listing Provided By
Berkshire Hathaway HomeServices KoenigRubloff
