

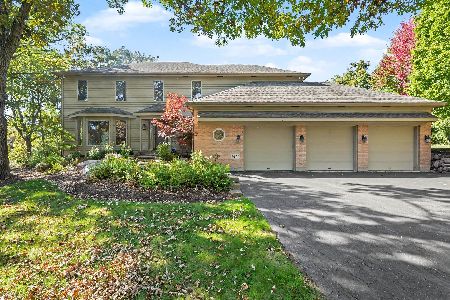
14254 Castlebar Trail, Woodstock, Illinois 60098
Sorry, we are updating photos, please update this page in 15 minutes
$270,000
|
Sold
|
|
| Status: | Closed |
| Sqft: | 0 |
| Cost/Sqft: | — |
| Beds: | 3 |
| Baths: | 5 |
| Year Built: | — |
| Property Taxes: | $11,220 |
| Days On Market: | 5720 |
| Lot Size: | 0,00 |
Description
SOLIDLY CONSTRUCTED BEYOND UNIQUE SINGLE-OWNER RANCH W/ SECOND LIVING QUARTERS UNDER SAME ROOF FOR IN-LAW/HOME OFFICE PLUS FULL-FINISHED WALKOUT BASEMENT W/ 2 MORE BEDROOMS & FULL BATH. LOADS OF SPACE TO ENJOY/AMPLE ROOM SIZES ON DRAMATIC/SLOPING WOODED PARCEL W VIEW OF POND. NEUTRAL DECOR, HARDWOODS, DOUBLE-LAUNDRY ON MAIN FL, SEPARATE ENTRY & DECK SPACE FOR IN-LAW. PRIVATE YET CLOSE TO TOWN. GOTTA SEE TO GET.
Property Specifics
| Single Family | |
| — | |
| Ranch | |
| — | |
| Full, Walkout | |
| Brick, Cedar, Clad Trim | |
| Asphalt | |
| — | |
| No | |
| — |
| Mc Henry | |
| — | |
| 0 / Not Applicable | |
| None | |
| Public | |
| Public Sewer, Overhead Sewers | |
| Central Air | |
| Natural Gas, Forced Air, Zoned | |
| 07752629 | |
| 1212201023 |
Property History
| DATE: | EVENT: | PRICE: | SOURCE: |
|---|---|---|---|
| 14 Feb, 2012 | Sold | $270,000 | MRED MLS |
| 12 Dec, 2011 | Under contract | $299,000 | MRED MLS |
| — | Last price change | $325,000 | MRED MLS |
| 13 Mar, 2011 | Listed for sale | $400,000 | MRED MLS |
Sorry, we are updating photos, please update this page in 15 minutes
Room Specifics
All Bedroom Info:
Total Bedrooms: 5
Bedrooms Above Ground: 3
Bedrooms Below Ground: 2
Total Bedrooms: 5
Bedrooms Above Ground: 3
Bedrooms Below Ground: 2
Second Bedroom Info:
Dimensions: —
Location: —Dimensions: —
Floor Type: Carpet
Third Bedroom Info:
Dimensions: —
Location: —Dimensions: —
Floor Type: Carpet
Fourth Bedroom Info:
Dimensions: —
Location: —Dimensions: —
Floor Type: Carpet
Bathroom Info:
Full Bathrooms: 5
Partial Bathrooms: 1Full Bathrooms: 5
Bathroom Amenities: Separate Shower, Double Sink
Bathroom in Basement: 1
Dining Room Info:
Dimensions: —
Location: —Dimensions: —
Floor Type: Hardwood
Kitchen Info:
Dimensions: —
Location: —Dimensions: —
Floor Type: Vinyl
Features: Eating Area-Breakfast Bar, Eating Area-Table Space, Island, Pantry-Walk-in
Laundry Room Info:
Dimensions: —
Location: —Dimensions: —
Floor Type: Vinyl
Living Room Info:
Dimensions: —
Location: —Dimensions: —
Floor Type: Hardwood
Family Room Info:
Dimensions: —
Location: —Dimensions: —
Floor Type: Carpet
Additional Rooms Info:
Rooms: Kitchen, Bedroom 5, Den, Foyer, Recreation Room, Utility Room-1st Floor
Basement: Full, WalkoutRooms: Kitchen, Bedroom 5, Den, Foyer, Recreation Room, Utility Room-1st Floor
Other Specifics
| 3 | |
| Concrete Perimeter | |
| Garage | |
| — | |
| — | |
| — | |
| Deck, Patio, Porch | |
| Landscaped, Water View, Wooded | |
| 106X185X106X191 | |
| Unfinished | |
| Full | |
| Hardwood Floors, First Floor Bedroom, In-Law Arrangement, First Floor Laundry, First Floor Full Bath | |
| Range, Microwave, Dishwasher, Refrigerator, Washer, Dryer, Disposal | |
| Not in DB | |
| Street Lights, Street Paved | |
| — | |
| Wood Burning, Gas Starter |
Tax History
| Year | Property Taxes |
|---|---|
| 2012 | $11,220 |
Contact Agent
Nearby Similar Homes
1411 Westwood Trail, Woodstock, Illinois 60098
For Sale
$550,000
4 beds / 3.1 baths / 4,234 ft2
Single Family / Built: 1989
26
Nearby Sold Comparables
14266 Castlebar Trail, Woodstock, Illinois 60098

Sold
$449,900
3 beds / 2.1 baths / 2,295 ft2
Single Family / Built: 1998
643
14255 Castlebar Tr, Woodstock, Illinois 60098

Sold
$435,000
5 beds / 3.1 baths / 4,600 ft2
Single Family / Built: 2003
4498
14255 Castlebar Trail, Woodstock, Illinois 60098
Sold
$439,000
5 beds / 3.1 baths / 4,600 ft2
Single Family / Built: 2003
3803
14243 Castlebar Trail, Woodstock, Illinois 60098
Sold
$312,900
3 beds / 2.1 baths / 2,231 ft2
Single Family / Built: 1999
2468
14278 Castlebar Trail, Woodstock, Illinois 60098
Sold
$310,000
3 beds / 3.1 baths / 2,075 ft2
Single Family / Built: 2006
5115
14267 Castlebar Trail, Woodstock, Illinois 60098

Sold
$509,900
4 beds / 3.1 baths / 3,249 ft2
Single Family / Built: 2003
1308
Contact Agent
Listing Provided By
Keller Williams Success Realty
