

14275 Flagstaff Court, Huntley, Illinois 60142
Subdivision > Del Webb Sun City
Sorry, we are updating photos, please update this page in 15 minutes
$195,000
|
Sold
|
|
| Status: | Closed |
| Sqft: | 1,623 |
| Cost/Sqft: | $123 |
| Beds: | 2 |
| Baths: | 2 |
| Year Built: | 2004 |
| Property Taxes: | $3,145 |
| Days On Market: | 2842 |
| Lot Size: | 0,14 |
Description
Ranch Home in Sought After Del Webb. So Much to Offer in this 55+ Community. Lots of Amenities - Some Include: Fitness Center, Pool/Spa, Indoor Walking Track. Wow!! Home is Well-Maintained. H/W Floors. Updated Bathrooms. 2-Bedrooms. Laundry. Kitchen Includes Island and Plenty of Storage Space. Lots of Natural Lighting. Deck Off Kitchen/Eating Area. Spacious Master Bedroom w/ Master Bathroom and Walk-In Closet. All Appliances Included with the Sale. Don't Wait!!
Property Specifics
| Single Family | |
| — | |
| Ranch | |
| 2004 | |
| None | |
| Vinyl Siding | |
| Asphalt | |
| POTOMAC | |
| No | |
| 0.14 |
| Kane | |
| Del Webb Sun City | |
| 128 / Monthly | |
| Insurance, Clubhouse, Exercise Facilities, Pool, Scavenger | |
| Public | |
| Public Sewer | |
| Central Air | |
| Natural Gas, Forced Air | |
| 10258686 | |
| 0101477005 |
Property History
| DATE: | EVENT: | PRICE: | SOURCE: |
|---|---|---|---|
| 30 May, 2019 | Sold | $195,000 | MRED MLS |
| 21 Mar, 2019 | Under contract | $199,900 | MRED MLS |
| — | Last price change | $214,900 | MRED MLS |
| 28 Jan, 2019 | Listed for sale | $214,900 | MRED MLS |
Sorry, we are updating photos, please update this page in 15 minutes
Room Specifics
All Bedroom Info:
Total Bedrooms: 2
Bedrooms Above Ground: 2
Bedrooms Below Ground: 0
Total Bedrooms: 2
Bedrooms Above Ground: 2
Bedrooms Below Ground: 0
Second Bedroom Info:
Dimensions: —
Location: —Dimensions: —
Floor Type: Carpet
Bathroom Info:
Full Bathrooms: 2
Partial Bathrooms: 0Full Bathrooms: 2
Bathroom Amenities: —
Bathroom in Basement: 0
Dining Room Info:
Dimensions: —
Location: —Dimensions: —
Floor Type: Hardwood
Kitchen Info:
Dimensions: —
Location: —Dimensions: —
Floor Type: Hardwood
Features: Eating Area-Table Space, Island, Pantry-Closet
Laundry Room Info:
Dimensions: —
Location: —Dimensions: —
Floor Type: Vinyl
Living Room Info:
Dimensions: —
Location: —Dimensions: —
Floor Type: Hardwood
Family Room Info:
Dimensions: —
Location: —Dimensions: —
Floor Type: Hardwood
Additional Rooms Info:
Rooms: Office
Basement: NoneRooms: Office
Other Specifics
| 2 | |
| Concrete Perimeter | |
| Garage | |
| — | |
| — | |
| — | |
| Deck | |
| Irregular Lot | |
| 43X109X65X115 | |
| — | |
| Full | |
| Hardwood Floors, First Floor Bedroom, First Floor Laundry, First Floor Full Bath, Walk-In Closet(s) | |
| Range, Microwave, Dishwasher, Refrigerator, Washer, Dryer | |
| Not in DB | |
| Clubhouse, Pool, Sidewalks, Street Lights, Street Paved | |
| — | |
| — |
Tax History
| Year | Property Taxes |
|---|---|
| 2019 | $3,145 |
Contact Agent
Nearby Similar Homes
12729 Holbrook Drive, Huntley, Illinois 60142
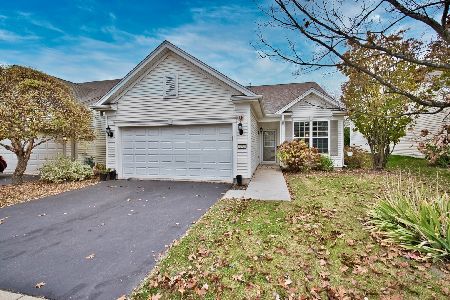
For Sale
$340,000
2 beds / 2.0 baths / 1,456 ft2
Single Family / Built: 2007
5
14088 Sundance Drive, Huntley, Illinois 60142

For Sale
$414,900
2 beds / 2.0 baths / 1,741 ft2
Single Family / Built: 2007
49
12382 Scarlet Drive, Huntley, Illinois 60142

For Sale
$410,000
2 beds / 2.0 baths / 1,715 ft2
Single Family / Built: 2009
12
14503 Burgundy Way, Huntley, Illinois 60142
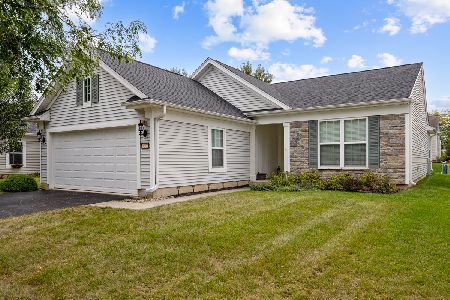
For Sale
$410,000
2 beds / 2.0 baths / 1,726 ft2
Single Family / Built: 2008
46
12805 Muir Drive, Huntley, Illinois 60142

For Sale
$569,900
2 beds / 2.1 baths / 2,852 ft2
Single Family / Built: 2005
46
12415 Copper Lane, Huntley, Illinois 60142
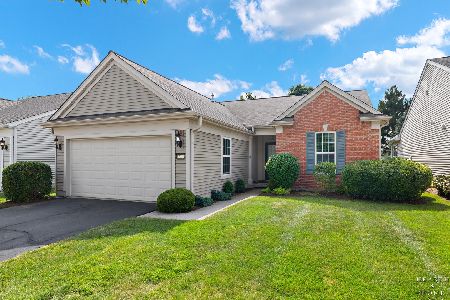
For Sale
$394,900
2 beds / 2.0 baths / 1,726 ft2
Single Family / Built: 2007
106
Nearby Sold Comparables
14265 Flagstaff Court, Huntley, Illinois 60142
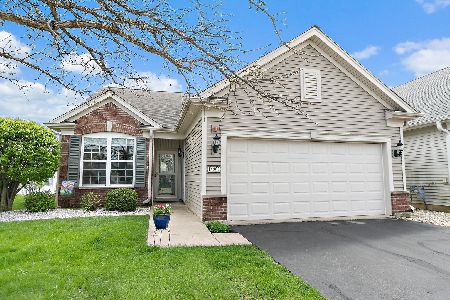
Sold
$342,000
2 beds / 2.0 baths / 1,462 ft2
Single Family / Built: 2007
206
14260 Sundance Drive, Huntley, Illinois 60142
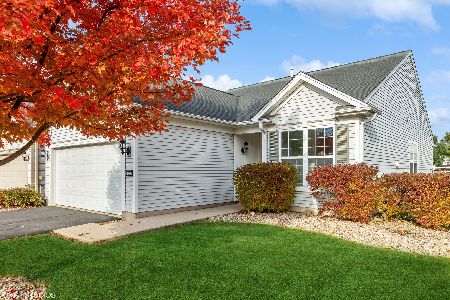
Sold
$297,000
2 beds / 2.0 baths / 1,433 ft2
Single Family / Built: 2007
1112
14266 Sundance Drive, Huntley, Illinois 60142

Sold
$239,900
2 beds / 2.0 baths / 1,389 ft2
Single Family / Built: 2007
2813
14266 Sundance Drive, Huntley, Illinois 60142
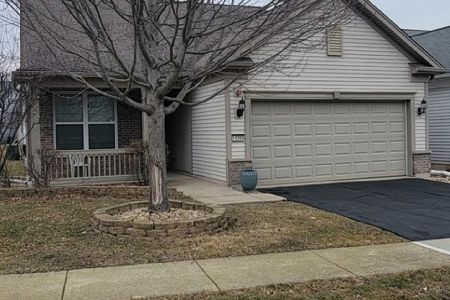
Sold
$335,000
2 beds / 2.0 baths / 1,389 ft2
Single Family / Built: 2007
243
14266 Sundance Drive, Huntley, Illinois 60142
Sold
$169,900
2 beds / 2.0 baths / 1,389 ft2
Single Family / Built: 2007
4653
14246 Sundance Drive, Huntley, Illinois 60142
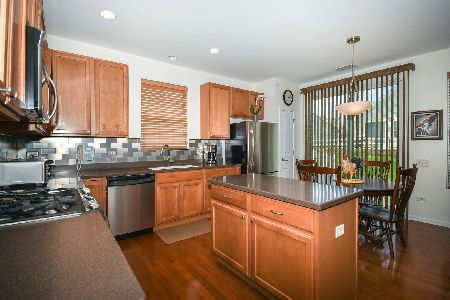
Sold
$279,900
2 beds / 2.0 baths / 1,630 ft2
Single Family / Built: 2007
2009
Contact Agent
Listing Provided By
Charles Rutenberg Realty
