

1429 Rue Paris Place, Inverness, Illinois 60067
Subdivision > Maison Du Comte
Sorry, we are updating photos, please update this page in 15 minutes
$475,000
|
Sold
|
|
| Status: | Closed |
| Sqft: | 0 |
| Cost/Sqft: | — |
| Beds: | 3 |
| Baths: | 4 |
| Year Built: | 2009 |
| Property Taxes: | $12,807 |
| Days On Market: | 4229 |
| Lot Size: | 0,00 |
Description
Move right into this sun filled townhome with endless list of upgrades. Gleaming hardwood floors. Kitchen is a chief's dream with ss Bosh appliances with granite counter top, island & table area. High-end Samsung washer/dryer. Vaulted ceilings in living room and master bedroom. Walkout finished basement with full bathroom and fireplace. Family out grew this place and needs to move quickly. Don't let this one get away
Property Specifics
| Condos/Townhomes | |
| 2 | |
| — | |
| 2009 | |
| Full, Walkout | |
| Brick, Stone, Other | |
| Asphalt | |
| CUSTOM | |
| No | |
| — |
| Cook | |
| Maison Du Comte | |
| 225 / Monthly | |
| Parking, Insurance, Exterior Maintenance, Lawn Care, Snow Removal | |
| Lake Michigan, Public | |
| Public Sewer | |
| Central Air | |
| Natural Gas, Forced Air | |
| 08873446 | |
| 02283011390000 |
Nearby Schools
| NAME: | DISTRICT: | DISTANCE: | |
|---|---|---|---|
|
Grade School
Marion Jordan Elementary School |
15 | — | |
|
Middle School
Walter R Sundling Junior High Sc |
15 | Not in DB | |
|
High School
Wm Fremd High School |
211 | Not in DB | |
Property History
| DATE: | EVENT: | PRICE: | SOURCE: |
|---|---|---|---|
| 22 Jun, 2015 | Sold | $475,000 | MRED MLS |
| 17 May, 2015 | Under contract | $489,000 | MRED MLS |
| — | Last price change | $500,000 | MRED MLS |
| 26 Mar, 2015 | Listed for sale | $500,000 | MRED MLS |
Sorry, we are updating photos, please update this page in 15 minutes
Room Specifics
All Bedroom Info:
Total Bedrooms: 3
Bedrooms Above Ground: 3
Bedrooms Below Ground: 0
Total Bedrooms: 3
Bedrooms Above Ground: 3
Bedrooms Below Ground: 0
Second Bedroom Info:
Dimensions: —
Location: —Dimensions: —
Floor Type: Carpet
Third Bedroom Info:
Dimensions: —
Location: —Dimensions: —
Floor Type: Carpet
Bathroom Info:
Full Bathrooms: 4
Partial Bathrooms: 1Full Bathrooms: 4
Bathroom Amenities: Separate Shower, Double Sink
Bathroom in Basement: 1
Dining Room Info:
Dimensions: —
Location: —Dimensions: —
Floor Type: Hardwood
Kitchen Info:
Dimensions: —
Location: —Dimensions: —
Floor Type: Hardwood
Living Room Info:
Dimensions: —
Location: —Dimensions: —
Floor Type: Hardwood
Family Room Info:
Dimensions: —
Location: —Dimensions: —
Floor Type: Carpet
Additional Rooms Info:
Rooms: Eating Area, Foyer
Basement: Full, WalkoutRooms: Eating Area, Foyer
Other Specifics
| 2.5 | |
| Concrete Perimeter | |
| Garage | |
| — | |
| — | |
| — | |
| Balcony, Patio | |
| Cul-De-Sac, Landscaped | |
| COMMON | |
| — | |
| Full | |
| Vaulted/Cathedral Ceilings, Hardwood Floors, Second Floor Laundry, Laundry Hook-Up in Unit | |
| — | |
| Not in DB | |
| — | |
| — | |
| Gas Log |
Tax History
| Year | Property Taxes |
|---|---|
| 2015 | $12,807 |
Contact Agent
Nearby Similar Homes
1417 Shire Circle, Inverness, Illinois 60067
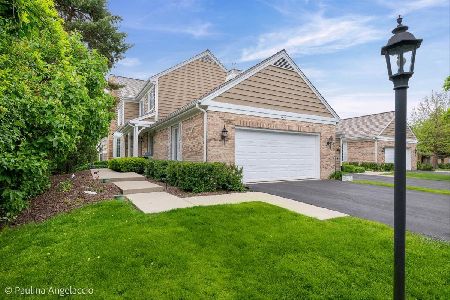
For Sale
$549,000
3 beds / 3.1 baths / 3,316 ft2
Condos/Townhomes / Built: 1987
49
1393 Shire Circle, Inverness, Illinois 60067
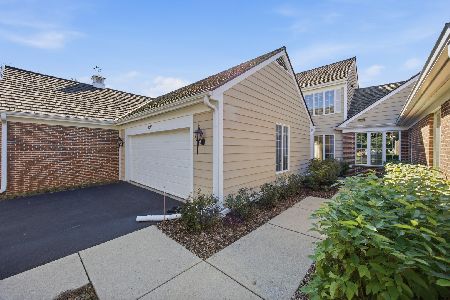
For Sale
$450,000
2 beds / 3.1 baths / 2,400 ft2
Condos/Townhomes / Built: 1987
18
1304 Shire Circle, Inverness, Illinois 60067

For Sale
$549,900
2 beds / 3.1 baths / 2,400 ft2
Condos/Townhomes / Built: 1987
10
Nearby Sold Comparables
1427 Rue Paris Place, Palatine, Illinois 60067

Sold
$525,000
2 beds / 3.1 baths / 2,777 ft2
Condos/Townhomes / Built: 2011
3399
1433 Rue Paris Place, Inverness, Illinois 60067
Sold
$549,900
3 beds / 3.1 baths / 4,500 ft2
Condos/Townhomes / Built: 2008
3163
1425 Rue Paris Place, Inverness, Illinois 60067
Sold
$449,900
3 beds / 3.1 baths / 0 ft2
Condos/Townhomes / Built: 2009
6073
1425 Rue Paris Place, Inverness, Illinois 60067

Sold
$535,000
3 beds / 3.1 baths / 2,993 ft2
Condos/Townhomes / Built: 2009
2099
1437 Rue Paris Place, Inverness, Illinois 60067
Sold
$614,971
3 beds / 3.1 baths / 4,000 ft2
Condos/Townhomes / Built: 2014
4549
1434 Rue Paris Place, Inverness, Illinois 60067
Sold
$539,900
3 beds / 3.1 baths / 4,003 ft2
Condos/Townhomes / Built: 2015
3154
Contact Agent
Listing Provided By
Coldwell Banker Residential
