

143 Wood Street, Palatine, Illinois 60067
Sorry, we are updating photos, please update this page in 15 minutes
$685,000
|
Sold
|
|
| Status: | Closed |
| Sqft: | 4,000 |
| Cost/Sqft: | $183 |
| Beds: | 4 |
| Baths: | 4 |
| Year Built: | 2004 |
| Property Taxes: | $11,660 |
| Days On Market: | 6680 |
| Lot Size: | 0,00 |
Description
Quality Abounds in this Fabulous Custom Home!Magnificent Kitchen Featuring 42in Maple Cabinets w/Crown,Granite,Designer Slate Backsplash,Huge Brkfst Bar,Wet bar, Butlers Pantry&Wine Fridge!Amazing Master Suite/Bath w/all the Finest Amenities! Beautiful Hardwood Floors!Fantastic 2-Story Family Rm w/Custom Stone Fireplace!9ft Ceilings!Media Room!Huge Bsmt!All This in an Exceptional Downtown Location!Come Fall in Love!
Property Specifics
| Single Family | |
| — | |
| — | |
| 2004 | |
| Full | |
| Brick, Cedar | |
| Asphalt | |
| CUSTOM! | |
| No | |
| 0 |
| Cook | |
| — | |
| 0 / Not Applicable | |
| None | |
| Lake Michigan | |
| Public Sewer | |
| Central Air | |
| Natural Gas, Forced Air, Zoned | |
| 06956914 | |
| 02143250270000 |
Nearby Schools
| NAME: | DISTRICT: | DISTANCE: | |
|---|---|---|---|
|
Grade School
Gray M Sanborn Elementary School |
15 | — | |
|
Middle School
Walter R Sundling Junior High Sc |
15 | Not in DB | |
|
High School
Palatine High School |
211 | Not in DB | |
Property History
| DATE: | EVENT: | PRICE: | SOURCE: |
|---|---|---|---|
| 7 Oct, 2008 | Sold | $685,000 | MRED MLS |
| 28 Aug, 2008 | Under contract | $732,500 | MRED MLS |
| — | Last price change | $779,900 | MRED MLS |
| 10 Jul, 2008 | Listed for sale | $819,900 | MRED MLS |
Sorry, we are updating photos, please update this page in 15 minutes
Room Specifics
All Bedroom Info:
Total Bedrooms: 4
Bedrooms Above Ground: 4
Bedrooms Below Ground: 0
Total Bedrooms: 4
Bedrooms Above Ground: 4
Bedrooms Below Ground: 0
Second Bedroom Info:
Dimensions: —
Location: —Dimensions: —
Floor Type: Carpet
Third Bedroom Info:
Dimensions: —
Location: —Dimensions: —
Floor Type: Carpet
Fourth Bedroom Info:
Dimensions: —
Location: —Dimensions: —
Floor Type: Carpet
Bathroom Info:
Full Bathrooms: 4
Partial Bathrooms: 1Full Bathrooms: 4
Bathroom Amenities: Whirlpool, Separate Shower, Double Sink
Bathroom in Basement: 0
Dining Room Info:
Dimensions: —
Location: —Dimensions: —
Floor Type: Hardwood
Kitchen Info:
Dimensions: —
Location: —Dimensions: —
Floor Type: Hardwood
Features: Eating Area-Breakfast Bar, Island, Pantry-Butler, Pantry-Closet
Laundry Room Info:
Dimensions: —
Location: —Dimensions: —
Floor Type: Ceramic Tile
Living Room Info:
Dimensions: —
Location: —Dimensions: —
Floor Type: Carpet
Family Room Info:
Dimensions: —
Location: —Dimensions: —
Floor Type: Hardwood
Additional Rooms Info:
Rooms: Den, Eating Area, Media Room, Utility Room-1st Floor
Basement: FullRooms: Den, Eating Area, Media Room, Utility Room-1st Floor
Other Specifics
| 3 | |
| Concrete Perimeter | |
| Garage | |
| — | |
| — | |
| — | |
| Patio | |
| Fenced Yard, Landscaped | |
| 100X110 | |
| — | |
| Full | |
| Vaulted/Cathedral Ceilings, Bar-Wet | |
| Double Oven, Microwave, Dishwasher, Refrigerator, Washer, Dryer, Disposal | |
| Not in DB | |
| Sidewalks, Street Lights, Street Paved | |
| — | |
| Gas Log, Gas Starter |
Tax History
| Year | Property Taxes |
|---|---|
| 2008 | $11,660 |
Contact Agent
Nearby Similar Homes
203 Plum Grove Road, Palatine, Illinois 60067
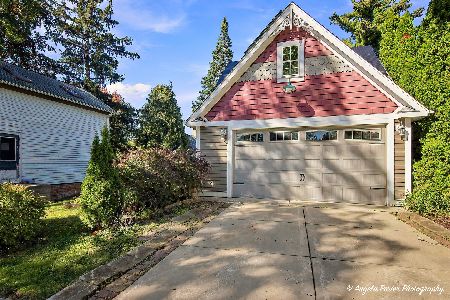
For Sale
$349,000
2 beds / 0.0 baths / 1,074 ft2
Single Family / Built: 1879
18
345 Palatine Road, Palatine, Illinois 60067
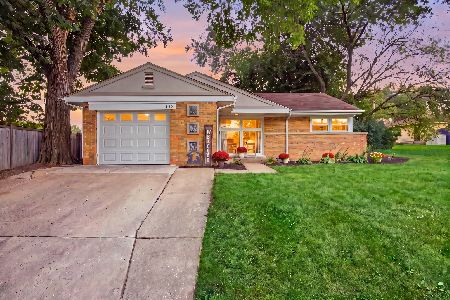
For Sale
$339,900
3 beds / 1.0 baths / 1,083 ft2
Single Family / Built: 1953
22
4 Slade Street, Palatine, Illinois 60067
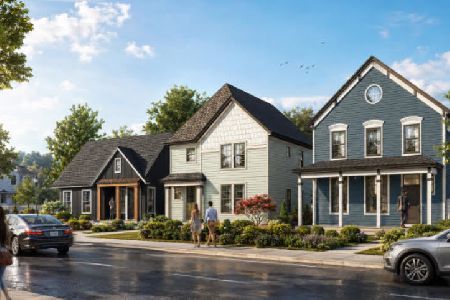
For Sale
$899,900
3 beds / 2.1 baths / 2,600 ft2
Single Family / Built: 2023
66
152 Fremont Street, Palatine, Illinois 60067
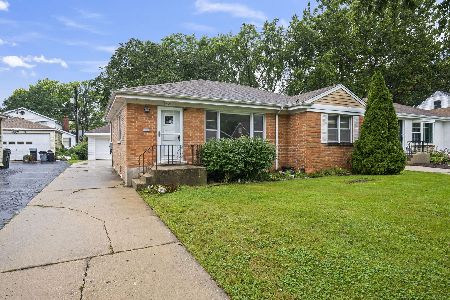
For Sale
$365,000
3 beds / 1.0 baths / 1,128 ft2
Single Family / Built: 1955
33
225 Brockway Street, Palatine, Illinois 60067
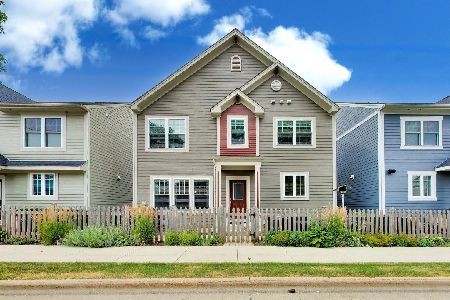
For Sale
$675,000
3 beds / 3.1 baths / 2,076 ft2
Single Family / Built: 2015
21
308 Hale Street, Palatine, Illinois 60067
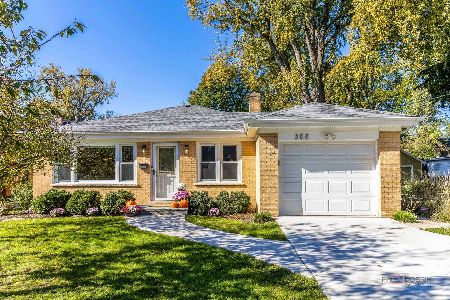
For Sale
$464,900
3 beds / 2.0 baths / 1,144 ft2
Single Family / Built: 1960
1
Nearby Sold Comparables
157 Wood Street, Palatine, Illinois 60067

Sold
$675,000
5 beds / 4.1 baths / 3,364 ft2
Single Family / Built: 2004
2003
135 Wood Street, Palatine, Illinois 60067

Sold
$325,000
2 beds / 2.0 baths / 2,000 ft2
Single Family / Built: 1950
2756
114 Oak Street, Palatine, Illinois 60067
Sold
$286,000
3 beds / 1.1 baths / 0 ft2
Single Family / Built: 1963
2838
114 Oak Street, Palatine, Illinois 60067
Sold
$199,900
3 beds / 1.1 baths / 1,028 ft2
Single Family / Built: 1963
3378
114 Oak Street, Palatine, Illinois 60067
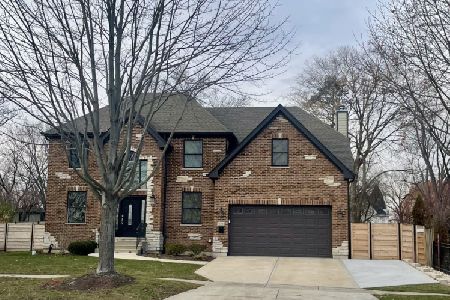
Sold
$730,000
4 beds / 4.1 baths / 2,962 ft2
Single Family / Built: 2015
1062
106 Oak Street, Palatine, Illinois 60067
Sold
$394,900
3 beds / 2.0 baths / 2,230 ft2
Single Family / Built: 1949
7264
Contact Agent
Listing Provided By
RE/MAX Suburban
