

157 Wood Street, Palatine, Illinois 60067


$675,000
|
Sold
|
|
| Status: | Closed |
| Sqft: | 3,364 |
| Cost/Sqft: | $201 |
| Beds: | 5 |
| Baths: | 5 |
| Year Built: | 2004 |
| Property Taxes: | $14,718 |
| Days On Market: | 2003 |
| Lot Size: | 0,00 |
Description
A beautiful brick executive home in the heart of downtown Palatine providing easy access to the train, shops, and restaurants. 5 bedrooms, 4 and a half baths. A chefs kitchen with all stainless steel appliances, granite counter tops, and 42 inch cabinets. Incredible detailed trim work throughout the home. 9 ft ceilings in the finished basement. Hardwood floors on the first floor. 3 car garage and extra large patio for entertaining. Showings begin 5/1.
Property Specifics
| Single Family | |
| — | |
| Colonial | |
| 2004 | |
| Full | |
| Brick, Cedar | |
| Asphalt | |
| CUSTOM | |
| No | |
| 0 |
| Cook | |
| — | |
| — / Not Applicable | |
| None | |
| Lake Michigan, Public | |
| Public Sewer | |
| Central Air | |
| Natural Gas, Forced Air | |
| 11071148 | |
| 02143250280000 |
Nearby Schools
| NAME: | DISTRICT: | DISTANCE: | |
|---|---|---|---|
|
Grade School
Gray M Sanborn Elementary School |
15 | — | |
|
Middle School
Walter R Sundling Junior High Sc |
15 | Not in DB | |
|
High School
Palatine High School |
211 | Not in DB | |
Property History
| DATE: | EVENT: | PRICE: | SOURCE: |
|---|---|---|---|
| 21 Jun, 2021 | Sold | $675,000 | MRED MLS |
| 3 May, 2021 | Under contract | $675,000 | MRED MLS |
| 30 Apr, 2021 | Listed for sale | $675,000 | MRED MLS |


Room Specifics
All Bedroom Info:
Total Bedrooms: 5
Bedrooms Above Ground: 5
Bedrooms Below Ground: 0
Total Bedrooms: 5
Bedrooms Above Ground: 5
Bedrooms Below Ground: 0
Second Bedroom Info:
Dimensions: —
Location: —Dimensions: —
Floor Type: Carpet
Third Bedroom Info:
Dimensions: —
Location: —Dimensions: —
Floor Type: Carpet
Fourth Bedroom Info:
Dimensions: —
Location: —Dimensions: —
Floor Type: Carpet
Bathroom Info:
Full Bathrooms: 5
Partial Bathrooms: 1Full Bathrooms: 5
Bathroom Amenities: Whirlpool, Separate Shower, Double Sink
Bathroom in Basement: 1
Dining Room Info:
Dimensions: —
Location: —Dimensions: —
Floor Type: Hardwood
Kitchen Info:
Dimensions: —
Location: —Dimensions: —
Floor Type: Hardwood
Features: Eating Area-Breakfast Bar, Eating Area-Table Space, Island, Granite Counters, Updated Kitchen
Laundry Room Info:
Dimensions: —
Location: —Dimensions: —
Floor Type: Ceramic Tile
Living Room Info:
Dimensions: —
Location: —Dimensions: —
Floor Type: Hardwood
Family Room Info:
Dimensions: —
Location: —Dimensions: —
Floor Type: Hardwood
Additional Rooms Info:
Rooms: Bedroom 5
Basement: FullRooms: Bedroom 5
Other Specifics
| 3 | |
| Concrete Perimeter | |
| Garage | |
| — | |
| — | |
| — | |
| — | |
| Corner Lot, Landscaped | |
| 110 X 83 | |
| — | |
| Full | |
| Bar-Dry, Hardwood Floors, In-Law Arrangement, First Floor Laundry, Built-in Features, Walk-In Closet(s), Ceiling - 9 Foot, Coffered Ceiling(s), Open Floorplan, Some Carpeting, Special Millwork, Some Wood Floors, Granite Counters, Separate Dining Room | |
| — | |
| Not in DB | |
| — | |
| — | |
| Gas Log, Gas Starter |
Tax History
| Year | Property Taxes |
|---|---|
| 2021 | $14,718 |
Contact Agent
Nearby Similar Homes
203 Plum Grove Road, Palatine, Illinois 60067
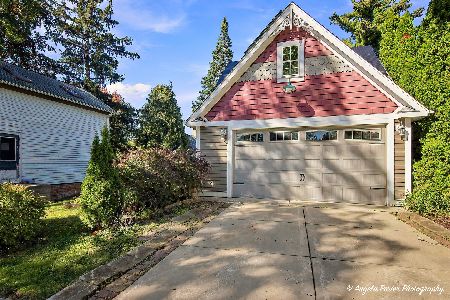
For Sale
$349,000
2 beds / 0.0 baths / 1,074 ft2
Single Family / Built: 1879
18
345 Palatine Road, Palatine, Illinois 60067
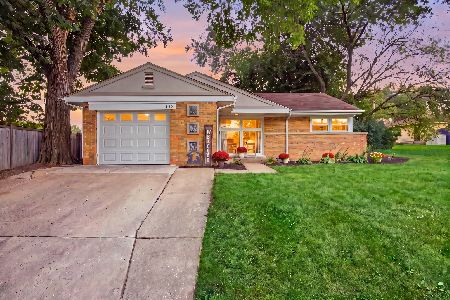
For Sale
$339,900
3 beds / 1.0 baths / 1,083 ft2
Single Family / Built: 1953
22
152 Fremont Street, Palatine, Illinois 60067
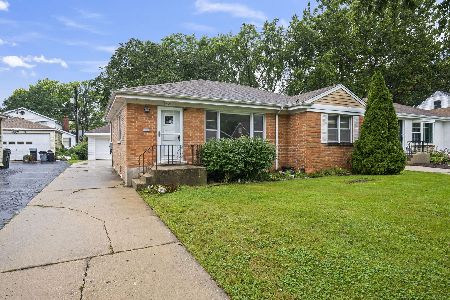
For Sale
$365,000
3 beds / 1.0 baths / 1,128 ft2
Single Family / Built: 1955
33
4 Slade Street, Palatine, Illinois 60067
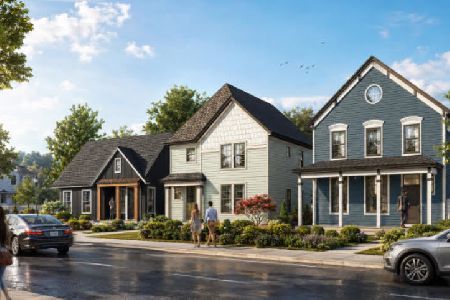
For Sale
$899,900
3 beds / 2.1 baths / 2,600 ft2
Single Family / Built: 2023
66
225 Brockway Street, Palatine, Illinois 60067
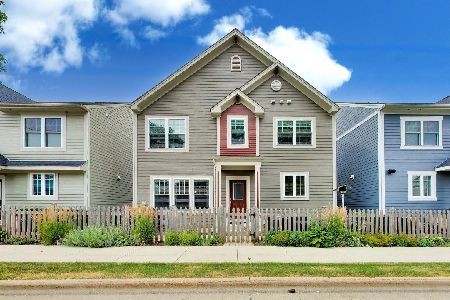
For Sale
$675,000
3 beds / 3.1 baths / 2,076 ft2
Single Family / Built: 2015
21
308 Hale Street, Palatine, Illinois 60067
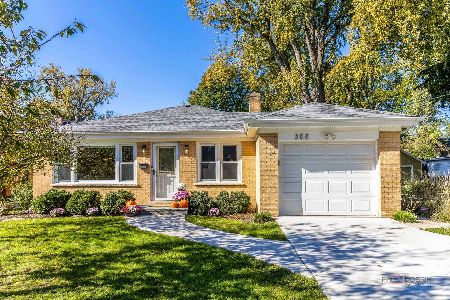
For Sale
$464,900
3 beds / 2.0 baths / 1,144 ft2
Single Family / Built: 1960
1
Nearby Sold Comparables
114 Oak Street, Palatine, Illinois 60067

Sold
$286,000
3 beds / 1.1 baths / 0 ft2
Single Family / Built: 1963
2838
114 Oak Street, Palatine, Illinois 60067
Sold
$199,900
3 beds / 1.1 baths / 1,028 ft2
Single Family / Built: 1963
3378
114 Oak Street, Palatine, Illinois 60067
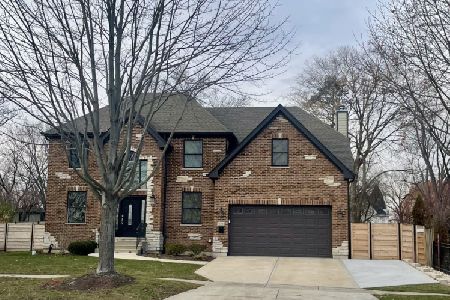
Sold
$730,000
4 beds / 4.1 baths / 2,962 ft2
Single Family / Built: 2015
1062
143 Wood Street, Palatine, Illinois 60067
Sold
$732,500
4 beds / 3.1 baths / 4,000 ft2
Single Family / Built: 2004
6680
102 Oak Street, Palatine, Illinois 60067
Sold
$439,900
3 beds / 2.0 baths / 2,000 ft2
Single Family / Built: 1949
6690
135 Wood Street, Palatine, Illinois 60067
Sold
$325,000
2 beds / 2.0 baths / 2,000 ft2
Single Family / Built: 1950
2756
Contact Agent
Listing Provided By
Compass
