

1436 Bridgedale Road, Crystal Lake, Illinois 60014
Sorry, we are updating photos, please update this page in 15 minutes
$199,000
|
Sold
|
|
| Status: | Closed |
| Sqft: | 1,826 |
| Cost/Sqft: | $112 |
| Beds: | 4 |
| Baths: | 3 |
| Year Built: | 1988 |
| Property Taxes: | $6,447 |
| Days On Market: | 2560 |
| Lot Size: | 0,21 |
Description
Beautiful Crystal In The Park home , next to Fetzner Park has a lot to offer. 4 bedrooms 2.5 baths , full finished basement. This fabulous home is freshly painted with new carpet. Huge living and dining combined are great for entertainment. Kitchen has easy access to the dining room and the family room. The Fire place decorates the spacious family room with french doors leading to the backyard. Huge master suite . One Year Home Warranty included. Priced accordingly to condition. Very motivated seller. Bring all offers..
Property Specifics
| Single Family | |
| — | |
| — | |
| 1988 | |
| Partial | |
| Aluminum Siding, Vinyl Siding | |
| — | |
| — | |
| No | |
| 0.21 |
| Mc Henry | |
| — | |
| — / Not Applicable | |
| None | |
| Public | |
| Public Sewer | |
| Central Air | |
| Natural Gas, Forced Air | |
| 10557440 | |
| 1918403003 |
Property History
| DATE: | EVENT: | PRICE: | SOURCE: |
|---|---|---|---|
| 29 Jan, 2020 | Sold | $199,000 | MRED MLS |
| 19 Dec, 2019 | Under contract | $205,000 | MRED MLS |
| — | Last price change | $210,000 | MRED MLS |
| 24 Oct, 2019 | Listed for sale | $218,900 | MRED MLS |
| 31 Aug, 2026 | Under contract | $360,000 | MRED MLS |
| — | Last price change | $368,000 | MRED MLS |
| 5 Aug, 2026 | Listed for sale | $374,900 | MRED MLS |
Some photos of this home have been virtually staged.
Sorry, we are updating photos, please update this page in 15 minutesRoom Specifics
All Bedroom Info:
Total Bedrooms: 4
Bedrooms Above Ground: 4
Bedrooms Below Ground: 0
Total Bedrooms: 4
Bedrooms Above Ground: 4
Bedrooms Below Ground: 0
Second Bedroom Info:
Dimensions: —
Location: —Dimensions: —
Floor Type: Carpet
Third Bedroom Info:
Dimensions: —
Location: —Dimensions: —
Floor Type: Carpet
Fourth Bedroom Info:
Dimensions: —
Location: —Dimensions: —
Floor Type: Carpet
Bathroom Info:
Full Bathrooms: 3
Partial Bathrooms: 1Full Bathrooms: 3
Bathroom Amenities: —
Bathroom in Basement: 0
Dining Room Info:
Dimensions: —
Location: —Dimensions: —
Floor Type: Carpet
Kitchen Info:
Dimensions: —
Location: —Dimensions: —
Floor Type: Hardwood
Features: Eating Area-Table Space
Living Room Info:
Dimensions: —
Location: —Dimensions: —
Floor Type: Carpet
Family Room Info:
Dimensions: —
Location: —Dimensions: —
Floor Type: Hardwood
Additional Rooms Info:
Rooms: No additional rooms
Basement: PartialRooms: No additional rooms
Other Specifics
| 2 | |
| — | |
| Garage | |
| — | |
| — | |
| — | |
| — | |
| — | |
| 9148 | |
| — | |
| Full | |
| Hardwood Floors | |
| Range, Microwave, Dishwasher, Refrigerator, Washer, Dryer | |
| Not in DB | |
| Street Lights, Street Paved | |
| — | |
| — |
Tax History
| Year | Property Taxes |
|---|---|
| 2020 | $6,447 |
| 2026 | $8,118 |
Contact Agent
Nearby Similar Homes
1436 Bridgedale Road, Crystal Lake, Illinois 60014
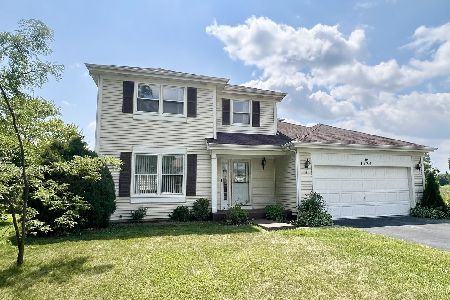
For Sale
$360,000
4 beds / 2.1 baths / 1,826 ft2
Single Family / Built: 1988
83
1393 Westport, Crystal Lake, Illinois 60014
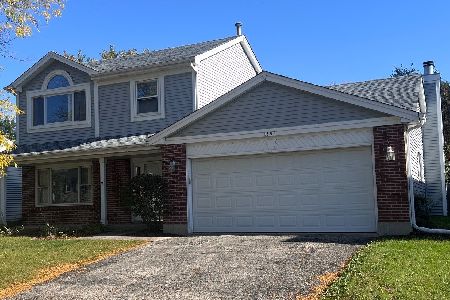
For Sale
$344,900
3 beds / 2.1 baths / 1,683 ft2
Single Family / Built: 1988
15
1353 Fountain Green Drive, Crystal Lake, Illinois 60014
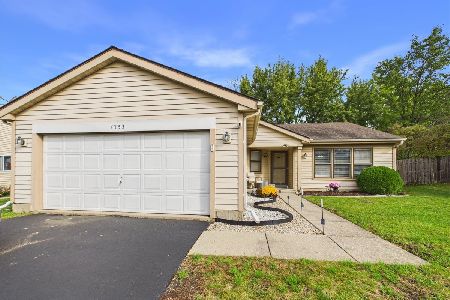
For Sale
$335,000
3 beds / 2.0 baths / 1,371 ft2
Single Family / Built: 1989
9
1525 Candlewood Drive, Crystal Lake, Illinois 60014

For Sale
$374,900
4 beds / 2.1 baths / 1,826 ft2
Single Family / Built: 1989
40
1348 Loch Lomond Drive, Crystal Lake, Illinois 60014

For Sale
$350,000
4 beds / 2.1 baths / 1,852 ft2
Single Family / Built: 1991
36

Nearby Sold Comparables
1442 Bridgedale Road, Crystal Lake, Illinois 60014
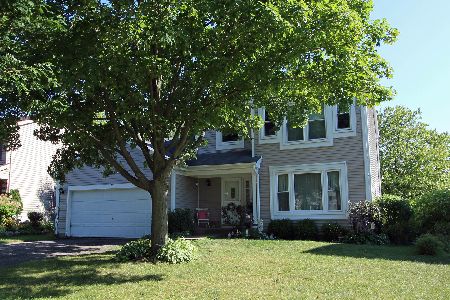
Sold
$224,500
4 beds / 2.1 baths / 1,826 ft2
Single Family / Built: 1988
2265
1437 Bridgedale Road, Crystal Lake, Illinois 60014
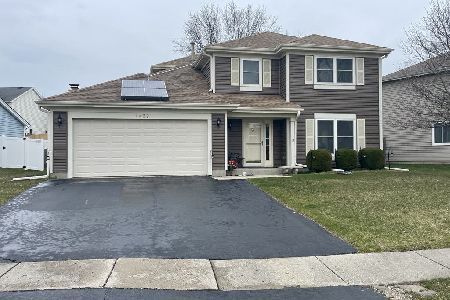
Sold
$329,900
4 beds / 2.1 baths / 1,826 ft2
Single Family / Built: 1988
925
1445 Bridgedale Road, Crystal Lake, Illinois 60014
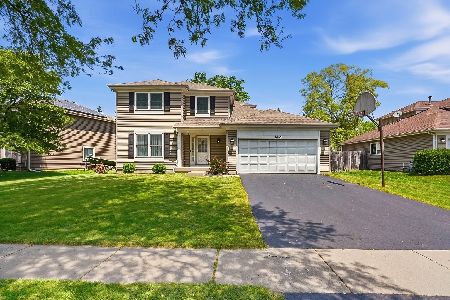
Sold
$350,000
4 beds / 2.1 baths / 1,826 ft2
Single Family / Built: 1988
144
1454 Bridgedale Road, Crystal Lake, Illinois 60014

Sold
$225,000
3 beds / 1.1 baths / 1,683 ft2
Single Family / Built: 1988
3106
1453 Bridgedale Road, Crystal Lake, Illinois 60014
Sold
$150,000
4 beds / 2.1 baths / 1,826 ft2
Single Family / Built: 1988
5305
Crystal Lake, Illinois 60014
Sold
$144,900
4 beds / 2.1 baths / 2,554 ft2
Single Family / Built: 1988
5134
Contact Agent
Listing Provided By
Re/Max Properties
