

1437 Emmerson Lane, Mount Prospect, Illinois 60056
Subdivision > Fairview Gardens
Sorry, we are updating photos, please update this page in 15 minutes
$232,000
|
Sold
|
|
| Status: | Closed |
| Sqft: | 1,861 |
| Cost/Sqft: | $134 |
| Beds: | 3 |
| Baths: | 2 |
| Year Built: | 1959 |
| Property Taxes: | $6,617 |
| Days On Market: | 5528 |
| Lot Size: | 0,00 |
Description
GREAT CURB APPEAL IN QUIET NEIGHBORHOOD ON TREE LINED STREET. WALK TO PARK AND SCHOOL! LARGE ALL BRICK WELL MAINTAINED HOME WITH ALL BRICK DETACHED GARAGE. LARGE YARD WITH SUNNY SOUTH EXPOSURE. INCLUDES MASTER BATH, RECENT NEW ROOF, AND HARDWOOD FLOORS UNDER CARPET THROUGHOUT. LARGE FAMILY ROOM WITH BAR AND CRAB ORCHARD FIREPLACE OFF OF PATIO.
Property Specifics
| Single Family | |
| — | |
| Ranch | |
| 1959 | |
| None | |
| Brick | |
| Asphalt | |
| — | |
| No | |
| — |
| Cook | |
| Fairview Gardens | |
| 0 / Not Applicable | |
| None | |
| Lake Michigan | |
| Public Sewer | |
| Central Air | |
| Natural Gas, Forced Air | |
| 07909224 | |
| 03354030100000 |
Nearby Schools
| NAME: | DISTRICT: | DISTANCE: | |
|---|---|---|---|
|
Grade School
Indian Grove Elementary School |
26 | — | |
|
Middle School
River Trails Middle School |
26 | Not in DB | |
|
High School
John Hersey High School |
214 | Not in DB | |
Property History
| DATE: | EVENT: | PRICE: | SOURCE: |
|---|---|---|---|
| 23 Jul, 2012 | Sold | $232,000 | MRED MLS |
| 30 May, 2012 | Under contract | $249,000 | MRED MLS |
| — | Last price change | $259,000 | MRED MLS |
| 22 Sep, 2011 | Listed for sale | $279,000 | MRED MLS |
| 31 Dec, 2025 | Sold | $485,000 | MRED MLS |
| 11 Dec, 2025 | Under contract | $484,900 | MRED MLS |
| 8 Dec, 2025 | Listed for sale | $484,900 | MRED MLS |
Sorry, we are updating photos, please update this page in 15 minutes
Room Specifics
All Bedroom Info:
Total Bedrooms: 3
Bedrooms Above Ground: 3
Bedrooms Below Ground: 0
Total Bedrooms: 3
Bedrooms Above Ground: 3
Bedrooms Below Ground: 0
Second Bedroom Info:
Dimensions: —
Location: —Dimensions: —
Floor Type: Hardwood
Third Bedroom Info:
Dimensions: —
Location: —Dimensions: —
Floor Type: Carpet
Bathroom Info:
Full Bathrooms: 2
Partial Bathrooms: 0Full Bathrooms: 2
Bathroom Amenities: —
Bathroom in Basement: 0
Dining Room Info:
Dimensions: —
Location: —Dimensions: —
Floor Type: Carpet
Kitchen Info:
Dimensions: —
Location: —Dimensions: —
Floor Type: Vinyl
Features: Eating Area-Table Space
Laundry Room Info:
Dimensions: —
Location: —Dimensions: —
Floor Type: Vinyl
Living Room Info:
Dimensions: —
Location: —Dimensions: —
Floor Type: Carpet
Family Room Info:
Dimensions: —
Location: —Dimensions: —
Floor Type: Carpet
Additional Rooms Info:
Rooms: Den
Basement: NoneRooms: Den
Other Specifics
| 2 | |
| Concrete Perimeter | |
| Garage | |
| — | |
| — | |
| — | |
| Patio | |
| — | |
| 85 X 119 X 89 X 136 | |
| Pull Down Stair | |
| Full | |
| Bar-Dry, Hardwood Floors, First Floor Bedroom, First Floor Laundry | |
| Range, Microwave, Dishwasher, Refrigerator, Washer, Dryer, Disposal | |
| Not in DB | |
| Sidewalks, Street Lights, Street Paved | |
| — | |
| Wood Burning |
Tax History
| Year | Property Taxes |
|---|---|
| 2012 | $6,617 |
| 2025 | $9,138 |
Contact Agent
Nearby Similar Homes
1420 Green Lane, Mount Prospect, Illinois 60056

For Sale
$565,000
4 beds / 2.1 baths / 1,885 ft2
Single Family / Built: 1958
60
300 Stratton Lane, Mount Prospect, Illinois 60056

For Sale
$495,000
3 beds / 2.0 baths / 1,244 ft2
Single Family / Built: 1961
7
307 Marcella Road, Mount Prospect, Illinois 60056

For Sale
$699,900
3 beds / 2.0 baths / 1,800 ft2
Single Family / Built: 1975
33

426 Amherst Avenue, Des Plaines, Illinois 60016
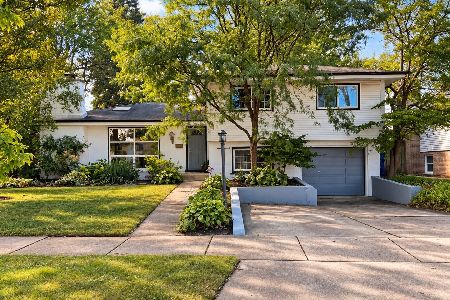
For Sale
$499,900
3 beds / 2.0 baths / 1,738 ft2
Single Family / Built: 1960
47
730 Castlerea Lane, Des Plaines, Illinois 60016

For Sale
$749,900
4 beds / 2.2 baths / 2,800 ft2
Single Family / Built: 1996
48
Nearby Sold Comparables
1437 Emmerson Lane, Mount Prospect, Illinois 60056
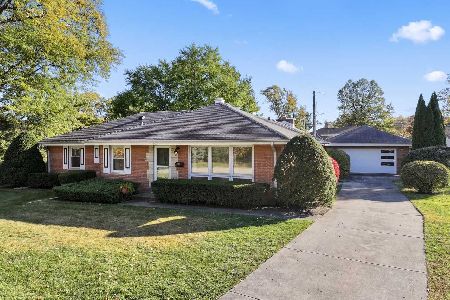
Sold
$484,900
4 beds / 2.0 baths / 1,861 ft2
Single Family / Built: 1959
337
1435 Emmerson Lane, Mount Prospect, Illinois 60056

Sold
$324,900
3 beds / 2.1 baths / 1,233 ft2
Single Family / Built: 1960
3847
Mount Prospect, Illinois 60056

Sold
$425,000
3 beds / 2.1 baths / 1,233 ft2
Single Family / Built: 1960
1286
10 Stevenson Lane, Mount Prospect, Illinois 60056
Sold
$180,000
3 beds / 1.0 baths / 1,248 ft2
Single Family / Built: 1960
5250
10 Stevenson Lane, Mount Prospect, Illinois 60056

Sold
$349,500
3 beds / 2.0 baths / 1,724 ft2
Single Family / Built: 1960
2167
1424 Green Lane, Mount Prospect, Illinois 60056
Sold
$290,000
4 beds / 2.0 baths / 1,439 ft2
Single Family / Built: 1959
2738
Contact Agent
Listing Provided By
Sebastian Co. Real Estate
