

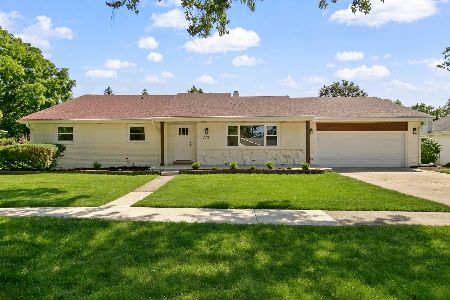
1438 77th Street, Darien, Illinois 60561
Subdivision > Brookhaven
Sorry, we are updating photos, please update this page in 15 minutes
$270,000
|
Sold
|
|
| Status: | Closed |
| Sqft: | 2,038 |
| Cost/Sqft: | $140 |
| Beds: | 4 |
| Baths: | 2 |
| Year Built: | 1960 |
| Property Taxes: | $4,824 |
| Days On Market: | 4473 |
| Lot Size: | 0,20 |
Description
ONE-LEVEL LIVING AT IT'S BEST! INCREDIBLE RANCH HOME OFFERS EXCEPTIONAL ADDITION TO EXISTING DWELLING: FM ROOM W/VAULTED 2-STRY CEILING, BRICK FIREPLACE, 4TH BD RM (CURRENT USAGE OFFICE W/PRVT ENTRANCE) & WALK-IN CLOSET. KITCHEN W/OAK CABINETRY, FULLY APPL & EXTENDED BRK RM W/SLIDING DR TO PATIO. OPEN LV RM & FORMAL DN RM. PARK-LIKE REAR YD W/PATIO & LG STORAGE SHED. WITHIN WALKING DISTANCE TO SCHOOLS, SHOPPING & BUS
Property Specifics
| Single Family | |
| — | |
| Ranch | |
| 1960 | |
| None | |
| Cedar | |
| Asphalt | |
| — | |
| No | |
| 0.2 |
| Du Page | |
| Brookhaven | |
| 0 / Not Applicable | |
| None | |
| Lake Michigan | |
| Public Sewer | |
| Central Air | |
| Natural Gas, Forced Air | |
| 08689263 | |
| 0928403028 |
Nearby Schools
| NAME: | DISTRICT: | DISTANCE: | |
|---|---|---|---|
|
Grade School
Lace Elementary School |
61 | — | |
|
Middle School
Eisenhower Junior High School |
61 | Not in DB | |
|
High School
South High School |
99 | Not in DB | |
Property History
| DATE: | EVENT: | PRICE: | SOURCE: |
|---|---|---|---|
| 30 Sep, 2014 | Sold | $270,000 | MRED MLS |
| 8 Aug, 2014 | Under contract | $285,000 | MRED MLS |
| 1 Aug, 2014 | Listed for sale | $285,000 | MRED MLS |
Sorry, we are updating photos, please update this page in 15 minutes
Room Specifics
All Bedroom Info:
Total Bedrooms: 4
Bedrooms Above Ground: 4
Bedrooms Below Ground: 0
Total Bedrooms: 4
Bedrooms Above Ground: 4
Bedrooms Below Ground: 0
Second Bedroom Info:
Dimensions: —
Location: —Dimensions: —
Floor Type: Carpet
Third Bedroom Info:
Dimensions: —
Location: —Dimensions: —
Floor Type: Carpet
Fourth Bedroom Info:
Dimensions: —
Location: —Dimensions: —
Floor Type: Carpet
Bathroom Info:
Full Bathrooms: 2
Partial Bathrooms: 0Full Bathrooms: 2
Bathroom Amenities: —
Bathroom in Basement: 0
Dining Room Info:
Dimensions: —
Location: —Dimensions: —
Floor Type: Wood Laminate
Kitchen Info:
Dimensions: —
Location: —Dimensions: —
Floor Type: Ceramic Tile
Features: Eating Area-Table Space, Pantry-Closet
Laundry Room Info:
Dimensions: —
Location: —Dimensions: —
Floor Type: Vinyl
Living Room Info:
Dimensions: —
Location: —Dimensions: —
Floor Type: Wood Laminate
Family Room Info:
Dimensions: —
Location: —Dimensions: —
Floor Type: Carpet
Additional Rooms Info:
Rooms: Breakfast Room
Basement: NoneRooms: Breakfast Room
Other Specifics
| 1 | |
| — | |
| Garage | |
| — | |
| — | |
| — | |
| Patio | |
| — | |
| 66X128X67X128 | |
| — | |
| Full | |
| Vaulted/Cathedral Ceilings, Wood Laminate Floors, First Floor Laundry, First Floor Full Bath | |
| Double Oven, Range, Microwave, Dishwasher, Refrigerator, Washer, Dryer | |
| Not in DB | |
| — | |
| — | |
| Gas Log, Gas Starter |
Tax History
| Year | Property Taxes |
|---|---|
| 2014 | $4,824 |
Contact Agent
Nearby Similar Homes
1409 Sequoia Lane, Darien, Illinois 60561

For Sale
$470,000
4 beds / 2.0 baths / 1,675 ft2
Single Family / Built: 1961
50
7721 Stevens Street, Darien, Illinois 60561
For Sale
$625,700
3 beds / 2.0 baths / 2,272 ft2
Single Family / Built: 1969
37
1534 Sequoia Lane, Darien, Illinois 60561

For Sale
$390,000
4 beds / 2.0 baths / 1,274 ft2
Single Family / Built: 1963
22
7114 Hudson Street, Darien, Illinois 60561

For Sale
$499,000
3 beds / 2.0 baths / 1,950 ft2
Single Family / Built: 1970
2

7202 Exner Road, Darien, Illinois 60561

For Sale
$470,000
3 beds / 2.1 baths / 1,598 ft2
Single Family / Built: 1976
43
Nearby Sold Comparables
1434 77th Street, Darien, Illinois 60561

Sold
$325,000
3 beds / 2.0 baths / 1,589 ft2
Single Family / Built: 1960
1514
1506 77th Street, Darien, Illinois 60561

Sold
$259,900
3 beds / 2.0 baths / 1,500 ft2
Single Family / Built: 1960
2573
1506 77th Street, Darien, Illinois 60561
Sold
$247,900
3 beds / 2.0 baths / 1,500 ft2
Single Family / Built: 1960
4582
1429 Sequoia Lane, Darien, Illinois 60561

Sold
$299,900
3 beds / 2.0 baths / 1,702 ft2
Single Family / Built: 1961
2236
1437 77th Street, Darien, Illinois 60561
Sold
$184,900
3 beds / 1.0 baths / 1,200 ft2
Single Family / Built: 1960
5657
Contact Agent
Listing Provided By
Coldwell Banker Residential
