

1438 Seaton Street, Elburn, Illinois 60119
Subdivision > Blackberry Creek
Sorry, we are updating photos, please update this page in 15 minutes
$275,000
|
Sold
|
|
| Status: | Closed |
| Sqft: | 2,400 |
| Cost/Sqft: | $137 |
| Beds: | 3 |
| Baths: | 3 |
| Year Built: | 2005 |
| Property Taxes: | $10,857 |
| Days On Market: | 5873 |
| Lot Size: | 0,00 |
Description
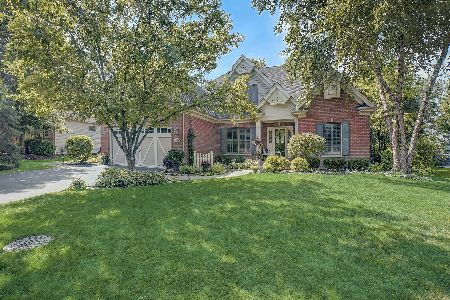
**AWESOME RANCH OPEN FLR PLAN** KITCHEN W/ MAPLE CABS,GRANITE CTOPS, S/S APPLS & PANTRY. WAINSCOTING IN FOYER & DR~PLNT SHELVES THRU-OUT~VLTD CLG IN GRT RM W/ FLR TO CEILING FIRE PL.~ATRIUM DOOR TO DECK & STONE PVR PATIO~MBR VLTD CLG SEP SHWR~WHIRL TUB~ BACKS TO PRAIRIE & POND~BSMT W/ROUGH-IN PLUMBING. SHORT SALE ,SUBJECT TO BANK APPROVAL.TAXES AT 100%. NO SURVEY.HOME IS IN EXCELLENT SHAPE! SELLER IS IL LIC REALTOR.
Property Specifics
| Single Family | |
| — | |
| Ranch | |
| 2005 | |
| Full | |
| Aluminum/Vinyl/Steel Siding, Brick | |
| Asphalt | |
| — | |
| Yes | |
| 0 |
| Kane | |
| Blackberry Creek | |
| 325 / Annual | |
| None | |
| Public | |
| Public Sewer, Sewer-Storm | |
| Central Air | |
| Natural Gas, Forced Air | |
| 07648231 | |
| 1108406005 |
Property History
| DATE: | EVENT: | PRICE: | SOURCE: |
|---|---|---|---|
| 7 Mar, 2011 | Sold | $275,000 | MRED MLS |
| 11 Oct, 2010 | Under contract | $329,000 | MRED MLS |
| 3 Oct, 2010 | Listed for sale | $329,000 | MRED MLS |
Sorry, we are updating photos, please update this page in 15 minutes
Room Specifics
All Bedroom Info:
Total Bedrooms: 3
Bedrooms Above Ground: 3
Bedrooms Below Ground: 0
Total Bedrooms: 3
Bedrooms Above Ground: 3
Bedrooms Below Ground: 0
Second Bedroom Info:
Dimensions: —
Location: —Dimensions: —
Floor Type: Carpet
Third Bedroom Info:
Dimensions: —
Location: —Dimensions: —
Floor Type: Carpet
Bathroom Info:
Full Bathrooms: 3
Partial Bathrooms: 1Full Bathrooms: 3
Bathroom Amenities: Whirlpool, Separate Shower, Double Sink
Bathroom in Basement: 0
Dining Room Info:
Dimensions: —
Location: —Dimensions: —
Floor Type: Hardwood
Kitchen Info:
Dimensions: —
Location: —Dimensions: —
Floor Type: Hardwood
Features: Eating Area-Breakfast Bar, Eating Area-Table Space, Island, Pantry-Closet, Pantry-Walk-in
Laundry Room Info:
Dimensions: —
Location: —Dimensions: —
Floor Type: Hardwood
Family Room Info:
Dimensions: —
Location: —Dimensions: —
Floor Type: Hardwood
Additional Rooms Info:
Rooms: Eating Area, Foyer, Great Room, Utility Room-1st Floor, Walk In Closet
Basement: FullRooms: Eating Area, Foyer, Great Room, Utility Room-1st Floor, Walk In Closet
Other Specifics
| 3 | |
| Concrete Perimeter | |
| Garage | |
| — | |
| — | |
| — | |
| Deck, Patio | |
| Pond(s), Water View | |
| 80X125 | |
| — | |
| Full | |
| Vaulted/Cathedral Ceilings | |
| Double Oven, Microwave, Dishwasher, Refrigerator, Disposal | |
| Not in DB | |
| Sidewalks, Street Lights, Street Paved | |
| — | |
| Gas Starter |
Tax History
| Year | Property Taxes |
|---|---|
| 2011 | $10,857 |
Contact Agent
Nearby Similar Homes
1414 Seaton Street, Elburn, Illinois 60119

For Sale
$645,000
5 beds / 4.0 baths / 3,388 ft2
Single Family / Built: 2005
8
1413 Seaton Street, Elburn, Illinois 60119

For Sale
$568,000
4 beds / 2.1 baths / 2,689 ft2
Single Family / Built: 2004
75
845 Citizen Avenue, Elburn, Illinois 60119

For Sale
$700,000
4 beds / 2.1 baths / 2,758 ft2
Single Family / Built: 2014
29
1140 Berry Street, Elburn, Illinois 60119

For Sale
$469,000
5 beds / 3.0 baths / 2,931 ft2
Single Family / Built: 2005
54
624 Holbrook Avenue, Elburn, Illinois 60119

For Sale
$550,000
4 beds / 3.1 baths / 3,450 ft2
Single Family / Built: 2004
58
1075 Robinson Street, Elburn, Illinois 60119

For Sale
$487,500
4 beds / 2.1 baths / 3,200 ft2
Single Family / Built: 2004
45
Nearby Sold Comparables
1426 Seaton Street, Elburn, Illinois 60119

Sold
$399,900
4 beds / 2.1 baths / 2,724 ft2
Single Family / Built: 2004
4199
1426 Seaton Street, Elburn, Illinois 60119
Sold
$559,900
4 beds / 2.1 baths / 2,724 ft2
Single Family / Built: 2004
1166
1426 Seaton Street, Elburn, Illinois 60119
Sold
$389,900
4 beds / 2.1 baths / 2,724 ft2
Single Family / Built: 2004
6075
Elburn, Illinois 60119
Sold
$319,000
4 beds / 2.1 baths / 2,516 ft2
Single Family / Built: 2004
5962
1452 Seaton Street, Elburn, Illinois 60119
Sold
$389,900
4 beds / 2.1 baths / 2,516 ft2
Single Family / Built: 2004
3841
1414 Seaton Street, Elburn, Illinois 60119
Sold
$375,000
5 beds / 4.0 baths / 3,388 ft2
Single Family / Built: 2005
5108
Contact Agent
Listing Provided By
Berkshire Hathaway HomeServices KoenigRubloff
