

[Address Unavailable], Elburn, Illinois 60119
Subdivision > Blackberry Creek
Sorry, we are updating photos, please update this page in 15 minutes
$300,000
|
Sold
|
|
| Status: | Closed |
| Sqft: | 2,516 |
| Cost/Sqft: | $127 |
| Beds: | 4 |
| Baths: | 3 |
| Year Built: | 2004 |
| Property Taxes: | $9,160 |
| Days On Market: | 5962 |
| Lot Size: | 0,00 |
Description
Beautiful Custom blt Bellefleur Home backs to protected wetlands & pond w/spectacular views. Spacious kit. w/quartz counters, brkfst bar, eating area + built-in dsk looking into Great rm w/Stone Firpls & transom drway leading to Dining rm or 1st flr den w/French drs to Hall. Great Flr Plan! Mstr Bdrm w/dramatic Tray ceiling & Luxry bath. Seller will give $1K credit to buyers @closing for contract by 6/30!
Property Specifics
| Single Family | |
| — | |
| — | |
| 2004 | |
| Full | |
| Aluminum/Vinyl/Steel Siding, Brick | |
| — | |
| FREEPORT | |
| Yes | |
| 0 |
| Kane | |
| Blackberry Creek | |
| 263 / Annual | |
| Other | |
| Public | |
| Public Sewer | |
| Central Air | |
| Natural Gas, Forced Air | |
| 07573561 | |
| 1108406006 |
Nearby Schools
| NAME: | DISTRICT: | DISTANCE: | |
|---|---|---|---|
|
Grade School
Blackberry Creek Elementary Scho |
302 | — | |
|
Middle School
Kaneland Middle School |
302 | Not in DB | |
|
High School
Kaneland Senior High School |
302 | Not in DB | |
Property History
| DATE: | EVENT: | PRICE: | SOURCE: |
|---|
Sorry, we are updating photos, please update this page in 15 minutes
Room Specifics
All Bedroom Info:
Total Bedrooms: 4
Bedrooms Above Ground: 4
Bedrooms Below Ground: 0
Total Bedrooms: 4
Bedrooms Above Ground: 4
Bedrooms Below Ground: 0
Second Bedroom Info:
Dimensions: —
Location: —Dimensions: —
Floor Type: Carpet
Third Bedroom Info:
Dimensions: —
Location: —Dimensions: —
Floor Type: Carpet
Fourth Bedroom Info:
Dimensions: —
Location: —Dimensions: —
Floor Type: Carpet
Bathroom Info:
Full Bathrooms: 3
Partial Bathrooms: 1Full Bathrooms: 3
Bathroom Amenities: —
Bathroom in Basement: 0
Dining Room Info:
Dimensions: —
Location: —Dimensions: —
Floor Type: Carpet
Kitchen Info:
Dimensions: —
Location: —Dimensions: —
Floor Type: Hardwood
Features: Eating Area-Breakfast Bar, Eating Area-Table Space
Laundry Room Info:
Dimensions: —
Location: —Dimensions: —
Floor Type: Ceramic Tile
Family Room Info:
Dimensions: —
Location: —Dimensions: —
Floor Type: Carpet
Additional Rooms Info:
Rooms: Eating Area
Basement: FullRooms: Eating Area
Other Specifics
| 3 | |
| — | |
| Garage | |
| — | |
| — | |
| — | |
| Patio | |
| — | |
| 80 X 125 | |
| — | |
| Yes | |
| — | |
| Range, Microwave, Dishwasher, Refrigerator, Washer, Dryer, Disposal | |
| Not in DB | |
| — | |
| — | |
| Gas Log, Gas Starter |
Tax History
| Year | Property Taxes |
|---|
Contact Agent
Nearby Similar Homes
1414 Seaton Street, Elburn, Illinois 60119

For Sale
$645,000
5 beds / 4.0 baths / 3,388 ft2
Single Family / Built: 2005
8
1413 Seaton Street, Elburn, Illinois 60119

For Sale
$568,000
4 beds / 2.1 baths / 2,689 ft2
Single Family / Built: 2004
75
845 Citizen Avenue, Elburn, Illinois 60119

For Sale
$700,000
4 beds / 2.1 baths / 2,758 ft2
Single Family / Built: 2014
29
1140 Berry Street, Elburn, Illinois 60119

For Sale
$469,000
5 beds / 3.0 baths / 2,931 ft2
Single Family / Built: 2005
54
624 Holbrook Avenue, Elburn, Illinois 60119

For Sale
$550,000
4 beds / 3.1 baths / 3,450 ft2
Single Family / Built: 2004
58
1075 Robinson Street, Elburn, Illinois 60119

For Sale
$487,500
4 beds / 2.1 baths / 3,200 ft2
Single Family / Built: 2004
45
Nearby Sold Comparables
1452 Seaton Street, Elburn, Illinois 60119

Sold
$389,900
4 beds / 2.1 baths / 2,516 ft2
Single Family / Built: 2004
3841
1464 Seaton Street, Elburn, Illinois 60119
Sold
$348,900
4 beds / 2.1 baths / 0 ft2
Single Family / Built: 2006
6100
1438 Seaton Street, Elburn, Illinois 60119
Sold
$329,000
3 beds / 2.1 baths / 2,400 ft2
Single Family / Built: 2005
5873
1464 Seaton Street, Elburn, Illinois 60119
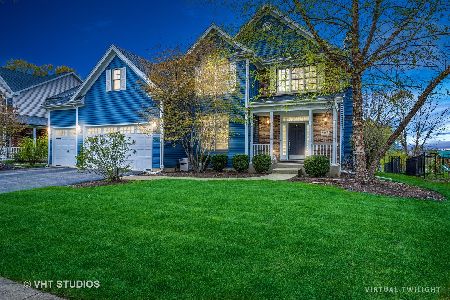
Sold
$459,900
4 beds / 2.1 baths / 2,628 ft2
Single Family / Built: 2006
1235
1426 Seaton Street, Elburn, Illinois 60119
Sold
$399,900
4 beds / 2.1 baths / 2,724 ft2
Single Family / Built: 2004
4199
1426 Seaton Street, Elburn, Illinois 60119
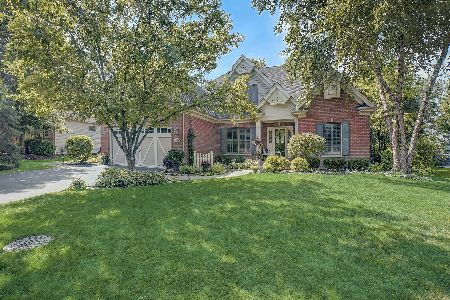
Sold
$559,900
4 beds / 2.1 baths / 2,724 ft2
Single Family / Built: 2004
1166
Contact Agent
Listing Provided By
RE/MAX Excels
