

1438 Stonegate Road, La Grange Park, Illinois 60526
Subdivision > Sherwood Village
Sorry, we are updating photos, please update this page in 15 minutes
$280,500
|
Sold
|
|
| Status: | Closed |
| Sqft: | 0 |
| Cost/Sqft: | — |
| Beds: | 3 |
| Baths: | 2 |
| Year Built: | 1956 |
| Property Taxes: | $4,767 |
| Days On Market: | 6733 |
| Lot Size: | 0,00 |
Description
Spacious brick and lannon stone ranch in wonderful neighborhood. Bedrooms have large closets and the basement is huge with rec rm with with pool table, family room with fireplace and large workshop. Fenced yard. Ready for your personal touches and updating. Great opportunity. Excellent schools. Home warranty too!
Property Specifics
| Single Family | |
| — | |
| Ranch | |
| 1956 | |
| Full | |
| Brick, Stone | |
| Asphalt | |
| — | |
| No | |
| — |
| Cook | |
| Sherwood Village | |
| 0 / Not Applicable | |
| None | |
| Lake Michigan | |
| Public Sewer | |
| Central Air | |
| Natural Gas, Forced Air | |
| 06917283 | |
| 15283140490000 |
Nearby Schools
| NAME: | DISTRICT: | DISTANCE: | |
|---|---|---|---|
|
Grade School
Forest Road Elementary School |
102 | — | |
|
Middle School
Park Junior High School |
102 | Not in DB | |
|
High School
Lyons Twp High School |
204 | Not in DB | |
Property History
| DATE: | EVENT: | PRICE: | SOURCE: |
|---|---|---|---|
| 19 Sep, 2008 | Sold | $280,500 | MRED MLS |
| 18 Aug, 2008 | Under contract | $289,500 | MRED MLS |
| — | Last price change | $299,500 | MRED MLS |
| 4 Jun, 2008 | Listed for sale | $317,900 | MRED MLS |
| 25 Mar, 2014 | Sold | $220,000 | MRED MLS |
| 4 Mar, 2014 | Under contract | $219,900 | MRED MLS |
| 22 Feb, 2014 | Listed for sale | $219,900 | MRED MLS |
Sorry, we are updating photos, please update this page in 15 minutes
Room Specifics
All Bedroom Info:
Total Bedrooms: 3
Bedrooms Above Ground: 3
Bedrooms Below Ground: 0
Total Bedrooms: 3
Bedrooms Above Ground: 3
Bedrooms Below Ground: 0
Second Bedroom Info:
Dimensions: —
Location: —Dimensions: —
Floor Type: Carpet
Third Bedroom Info:
Dimensions: —
Location: —Dimensions: —
Floor Type: Wood Laminate
Bathroom Info:
Full Bathrooms: 2
Partial Bathrooms: —Full Bathrooms: 2
Bathroom Amenities: —
Bathroom in Basement: 0
Dining Room Info:
Dimensions: —
Location: —Dimensions: —
Floor Type: Carpet
Kitchen Info:
Dimensions: —
Location: —Dimensions: —
Floor Type: Vinyl
Features: Eating Area-Table Space, Pantry-Closet
Living Room Info:
Dimensions: —
Location: —Dimensions: —
Floor Type: Carpet
Family Room Info:
Dimensions: —
Location: —Dimensions: —
Floor Type: Vinyl
Additional Rooms Info:
Rooms: Den, Foyer, Game Room, Workshop
Basement: FullRooms: Den, Foyer, Game Room, Workshop
Other Specifics
| 2 | |
| Concrete Perimeter | |
| Garage | |
| — | |
| — | |
| — | |
| Patio | |
| Fenced Yard | |
| 70 X 100 | |
| Unfinished | |
| None | |
| First Floor Bedroom | |
| Range, Microwave, Dishwasher, Refrigerator, Washer, Dryer | |
| Not in DB | |
| Sidewalks, Street Paved | |
| — | |
| Wood Burning, Attached Fireplace Doors/Screen |
Tax History
| Year | Property Taxes |
|---|---|
| 2008 | $4,767 |
| 2014 | $7,200 |
Contact Agent
Nearby Similar Homes
1425 Stonegate Road, La Grange Park, Illinois 60526
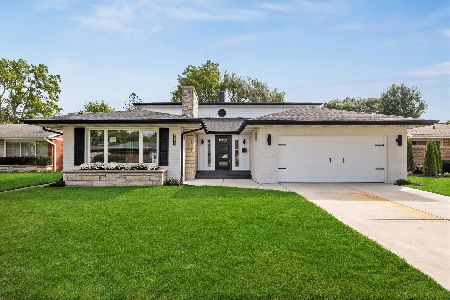
For Sale
$899,000
5 beds / 4.0 baths / 3,734 ft2
Single Family / Built: 1955
3
1233 Woodside Road, La Grange Park, Illinois 60526
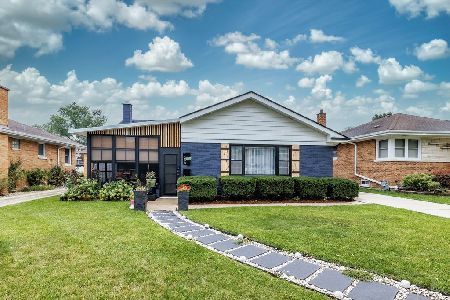
For Sale
$519,000
3 beds / 1.1 baths / 1,410 ft2
Single Family / Built: 1958
4
1434 Homestead Road, La Grange Park, Illinois 60526
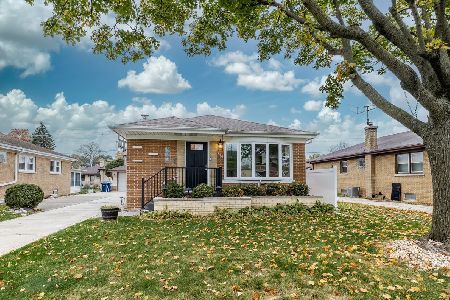
For Sale
$524,999
3 beds / 2.0 baths / 1,100 ft2
Single Family / Built: 1958
7
1034 Forest Road, La Grange Park, Illinois 60526
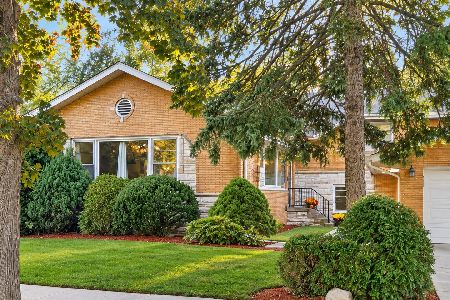
For Sale
$595,000
3 beds / 2.0 baths / 1,831 ft2
Single Family / Built: 1960
33
924 Beach Avenue, La Grange Park, Illinois 60526
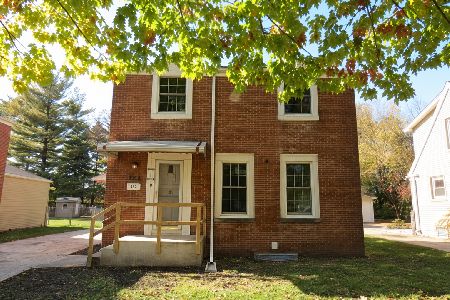
For Sale
$385,000
2 beds / 1.1 baths / 1,150 ft2
Single Family / Built: 1947
4
Nearby Sold Comparables
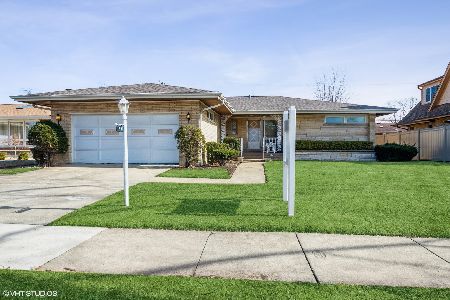
1438 Stonegate Road, La Grange Park, Illinois 60526

Sold
$219,900
3 beds / 1.1 baths / 1,668 ft2
Single Family / Built: 1956
4644
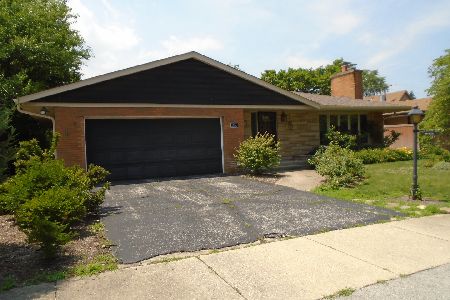
1501 Deerpath Lane, La Grange Park, Illinois 60526
Sold
$380,000
3 beds / 2.0 baths / 1,670 ft2
Single Family / Built: 1962
1719
1505 Deerpath Lane, La Grange Park, Illinois 60526
Sold
$210,000
3 beds / 2.0 baths / 1,587 ft2
Single Family / Built: 1960
4830
Contact Agent
Listing Provided By
Coldwell Banker Residential
