

144 Arthur Avenue, Clarendon Hills, Illinois 60514
Sorry, we are updating photos, please update this page in 15 minutes
$408,500
|
Sold
|
|
| Status: | Closed |
| Sqft: | 0 |
| Cost/Sqft: | — |
| Beds: | 3 |
| Baths: | 2 |
| Year Built: | 1955 |
| Property Taxes: | $5,613 |
| Days On Market: | 3745 |
| Lot Size: | 0,21 |
Description
AMAZING OPPORTUNITY TO LIVE IN ONE OF THE MOST SOUGHT-AFTER AREAS AND PROSPECT / HINSDALE CENTRAL SCHOOL DISTRICT! THIS HOME FEATURES A NEWLY REMODELED OPEN KITCHEN WITH MAPLE CABINETRY, S.S APPLIANCES AND GRANITE ISLAND WITH SEATING. NICE BONUS ROOM WITH SGD'S TO FENCED BACKYARD AND PRIVATE DECK. HARDWOOD FLOORS, NEWER WINDOWS ON FIRST FLOOR, A/C, FURNANCE AND HOT WATER HEATER. WALK TO TOWN, TRAIN AND PARKS.
Property Specifics
| Single Family | |
| — | |
| — | |
| 1955 | |
| Full, Walkout | |
| Vinyl Siding, Brick | |
| — | |
| — | |
| No | |
| 0.21 |
| Du Page | |
| — | |
| 0 / Not Applicable | |
| None | |
| Lake Michigan | |
| Public Sewer | |
| Central Air | |
| Natural Gas, Forced Air | |
| 09301318 | |
| 0910200001 |
Nearby Schools
| NAME: | DISTRICT: | DISTANCE: | |
|---|---|---|---|
|
Grade School
Prospect Elementary School |
181 | — | |
|
Middle School
Clarendon Hills Middle School |
181 | Not in DB | |
|
High School
Hinsdale Central High School |
86 | Not in DB | |
Property History
| DATE: | EVENT: | PRICE: | SOURCE: |
|---|---|---|---|
| 18 Aug, 2009 | Sold | $315,000 | MRED MLS |
| 18 Jun, 2009 | Under contract | $329,900 | MRED MLS |
| — | Last price change | $349,900 | MRED MLS |
| 14 Apr, 2009 | Listed for sale | $349,900 | MRED MLS |
| 23 Sep, 2016 | Sold | $408,500 | MRED MLS |
| 6 Sep, 2016 | Under contract | $429,000 | MRED MLS |
| 29 Jul, 2016 | Listed for sale | $429,000 | MRED MLS |
Sorry, we are updating photos, please update this page in 15 minutes
Room Specifics
All Bedroom Info:
Total Bedrooms: 3
Bedrooms Above Ground: 3
Bedrooms Below Ground: 0
Total Bedrooms: 3
Bedrooms Above Ground: 3
Bedrooms Below Ground: 0
Second Bedroom Info:
Dimensions: —
Location: —Dimensions: —
Floor Type: Hardwood
Third Bedroom Info:
Dimensions: —
Location: —Dimensions: —
Floor Type: Hardwood
Bathroom Info:
Full Bathrooms: 2
Partial Bathrooms: 0Full Bathrooms: 2
Bathroom Amenities: —
Bathroom in Basement: 1
Dining Room Info:
Dimensions: —
Location: —Dimensions: —
Floor Type: Hardwood
Kitchen Info:
Dimensions: —
Location: —Dimensions: —
Floor Type: Hardwood
Features: Eating Area-Breakfast Bar, Island
Living Room Info:
Dimensions: —
Location: —Dimensions: —
Floor Type: Hardwood
Family Room Info:
Dimensions: —
Location: —Dimensions: —
Floor Type: Carpet
Additional Rooms Info:
Rooms: Bonus Room
Basement: Full, WalkoutRooms: Bonus Room
Other Specifics
| 2 | |
| — | |
| Garage | |
| — | |
| — | |
| — | |
| Deck, Storms/Screens | |
| Fenced Yard, Landscaped | |
| 50X190 | |
| — | |
| None | |
| Hardwood Floors | |
| Range, Microwave, Dishwasher, Refrigerator, Washer, Dryer, Stainless Steel Appliance(s) | |
| Not in DB | |
| Sidewalks, Street Lights, Street Paved | |
| — | |
| — |
Tax History
| Year | Property Taxes |
|---|---|
| 2009 | $6,142 |
| 2016 | $5,613 |
Contact Agent
Nearby Similar Homes
209 Richmond Avenue, Clarendon Hills, Illinois 60514
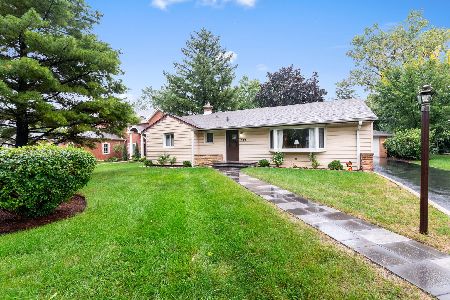
For Sale
$579,900
3 beds / 2.0 baths / 1,353 ft2
Single Family / Built: 1957
28
143 Woodstock Avenue, Clarendon Hills, Illinois 60514
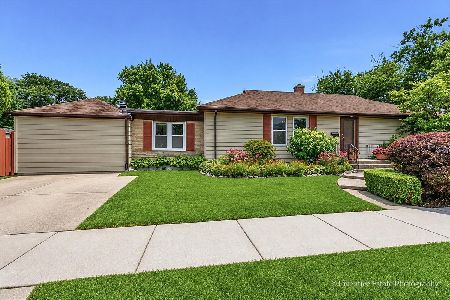
For Sale
$499,000
3 beds / 2.0 baths / 1,400 ft2
Single Family / Built: 1953
103
26 Iroquois Drive, Clarendon Hills, Illinois 60514

For Sale
$425,000
2 beds / 1.0 baths / 1,056 ft2
Single Family / Built: 1942
3
24 Arthur Avenue, Clarendon Hills, Illinois 60514

For Sale
$2,649,000
4 beds / 5.1 baths / 5,100 ft2
Single Family / Built: 2026
182
22 Arthur Avenue, Clarendon Hills, Illinois 60514

For Sale
$1,399,000
5 beds / 4.0 baths / 4,777 ft2
Single Family / Built: —
52
434 Traube Avenue, Clarendon Hills, Illinois 60514

For Sale
$1,899,000
4 beds / 5.1 baths / 4,041 ft2
Single Family / Built: 2026
39
Nearby Sold Comparables
144 Arthur Avenue, Clarendon Hills, Illinois 60514

Sold
$329,900
3 beds / 2.0 baths / 0 ft2
Single Family / Built: —
6408
142 Arthur Avenue, Clarendon Hills, Illinois 60514
Sold
$879,993
4 beds / 3.1 baths / 3,566 ft2
Single Family / Built: 2003
4398
140 Arthur Avenue, Clarendon Hills, Illinois 60514
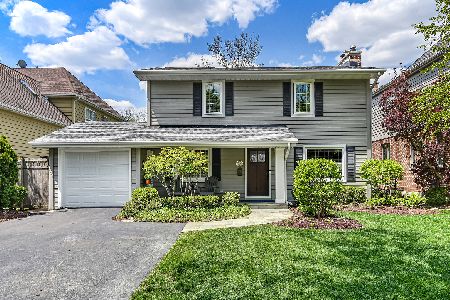
Sold
$739,900
4 beds / 2.2 baths / 3,000 ft2
Single Family / Built: 1953
1992
5931 Richmond Avenue, Chicago, Illinois 60629
Sold
$164,900
5 beds / 2.0 baths / 1,226 ft2
Single Family / Built: 1920
4055
446 Chicago Avenue, Clarendon Hills, Illinois 60514
Sold
$550,000
4 beds / 4.0 baths / 0 ft2
Single Family / Built: —
7020
Clarendon Hills, Illinois 60514
Sold
$619,000
4 beds / 4.0 baths / 0 ft2
Single Family / Built: —
5551
Contact Agent
Listing Provided By
Baird & Warner Real Estate
