

1440 Orchard Street, Des Plaines, Illinois 60018


$300,000
|
Sold
|
|
| Status: | Closed |
| Sqft: | 1,315 |
| Cost/Sqft: | $220 |
| Beds: | 3 |
| Baths: | 2 |
| Year Built: | 1962 |
| Property Taxes: | $6,620 |
| Days On Market: | 1893 |
| Lot Size: | 0,27 |
Description
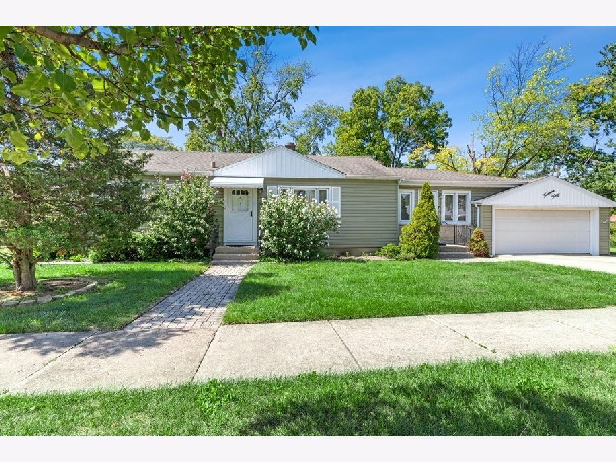
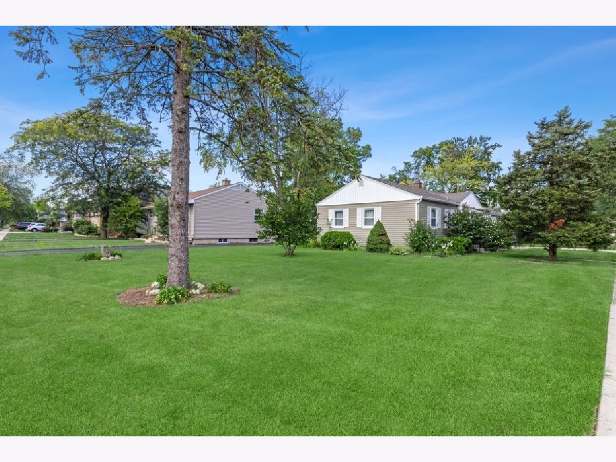
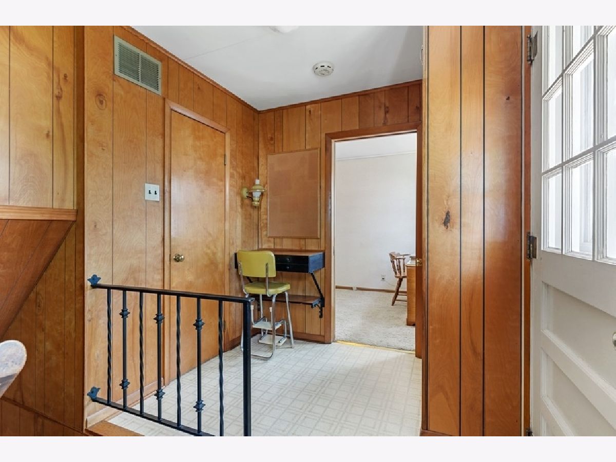
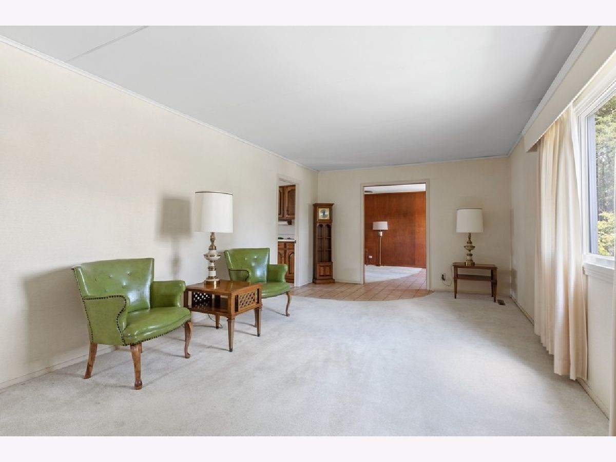
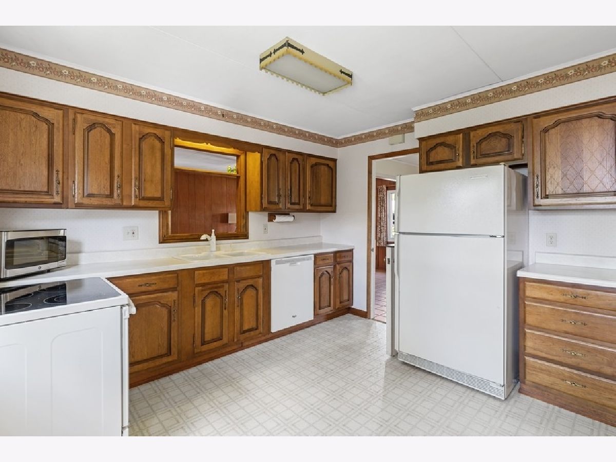
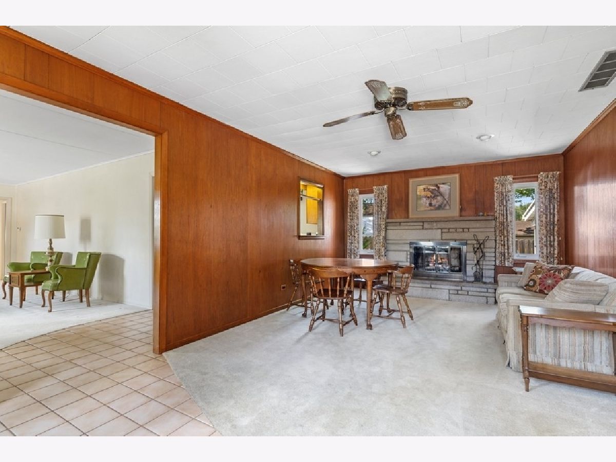
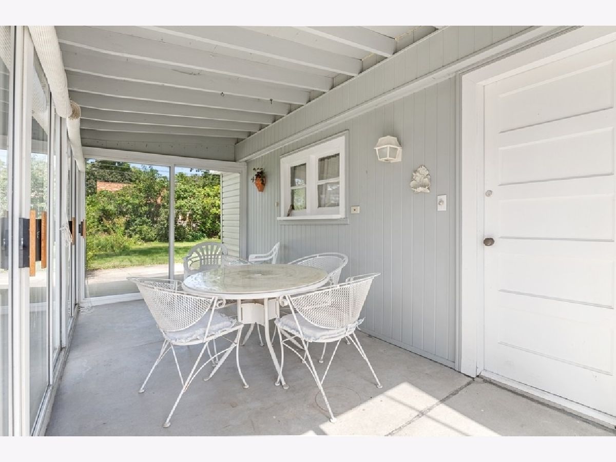
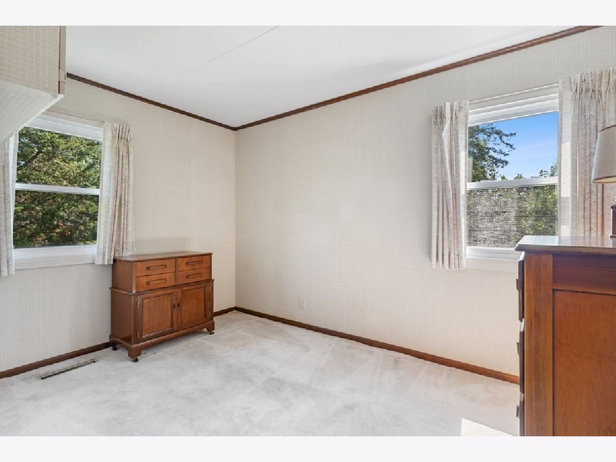
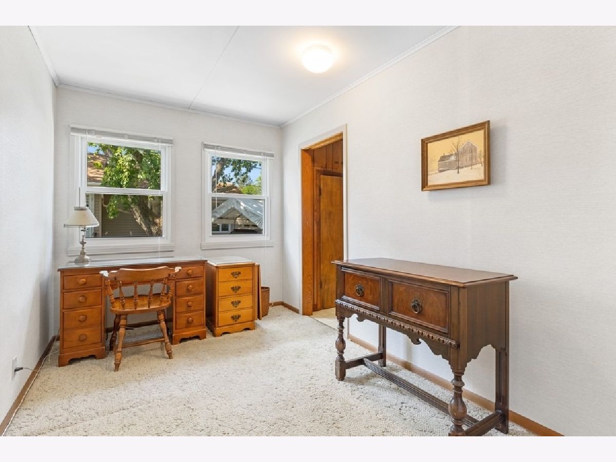
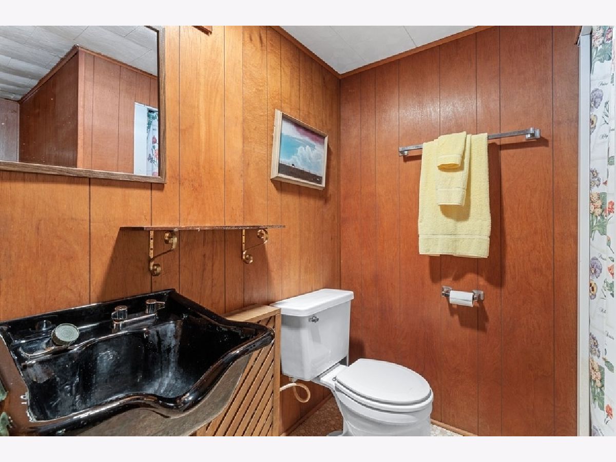
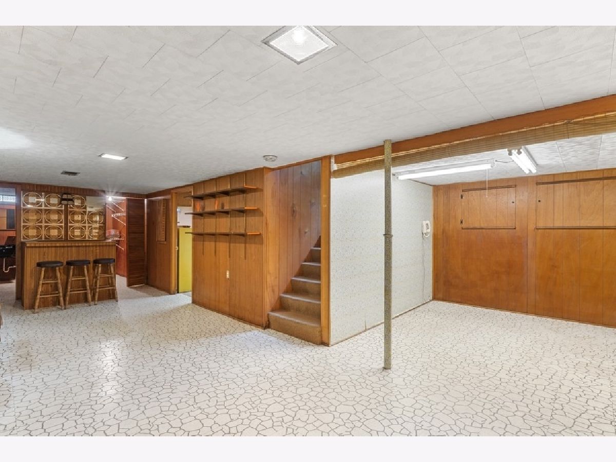
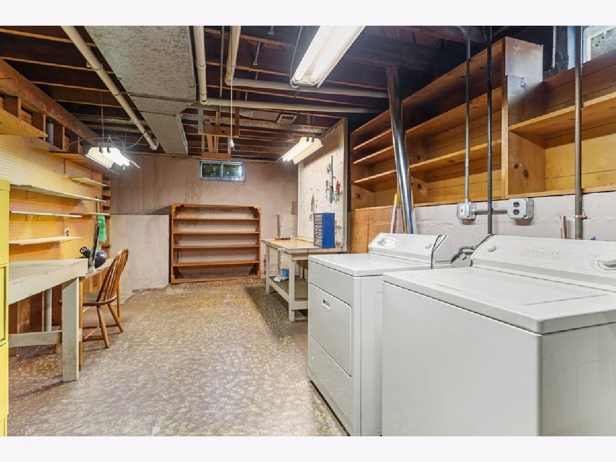
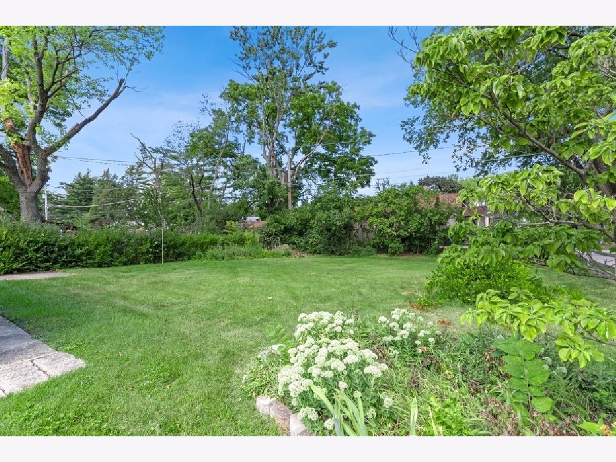
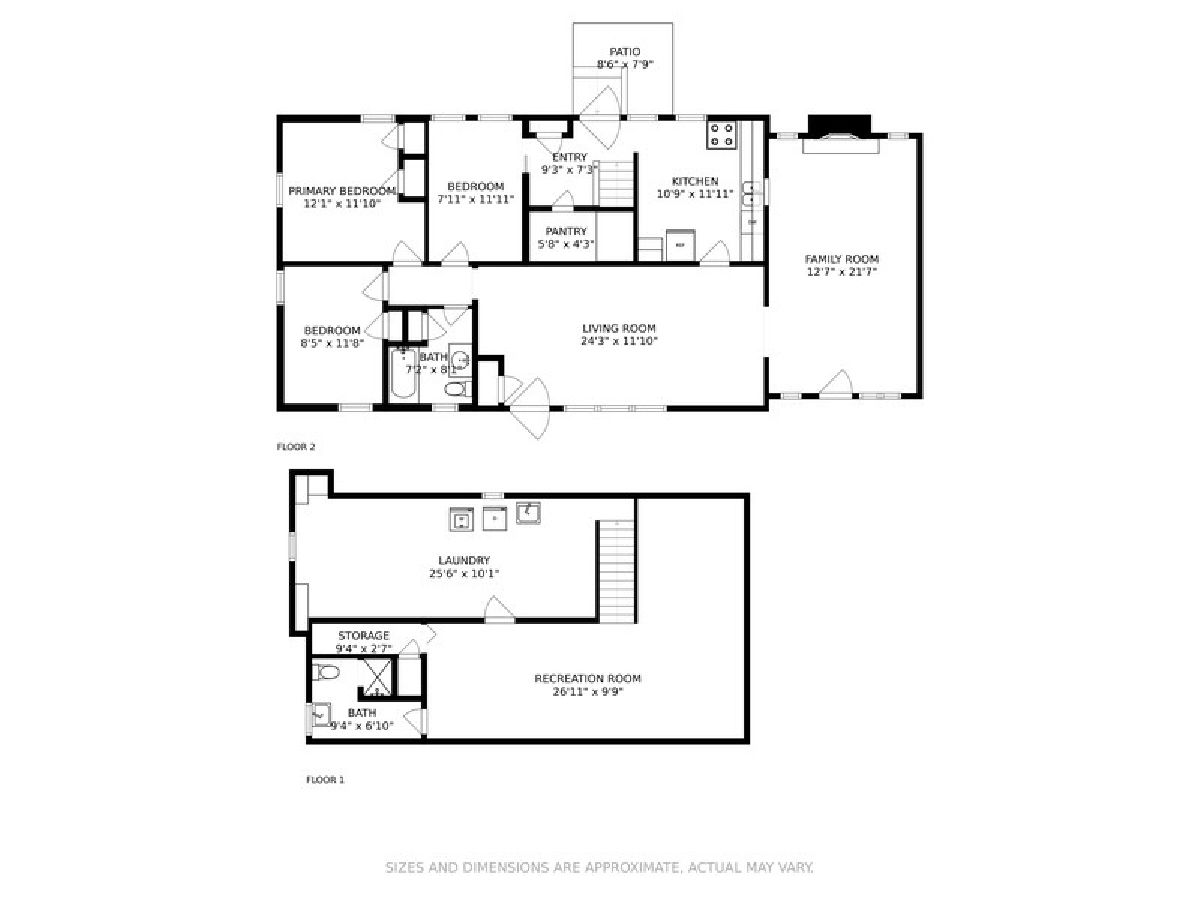
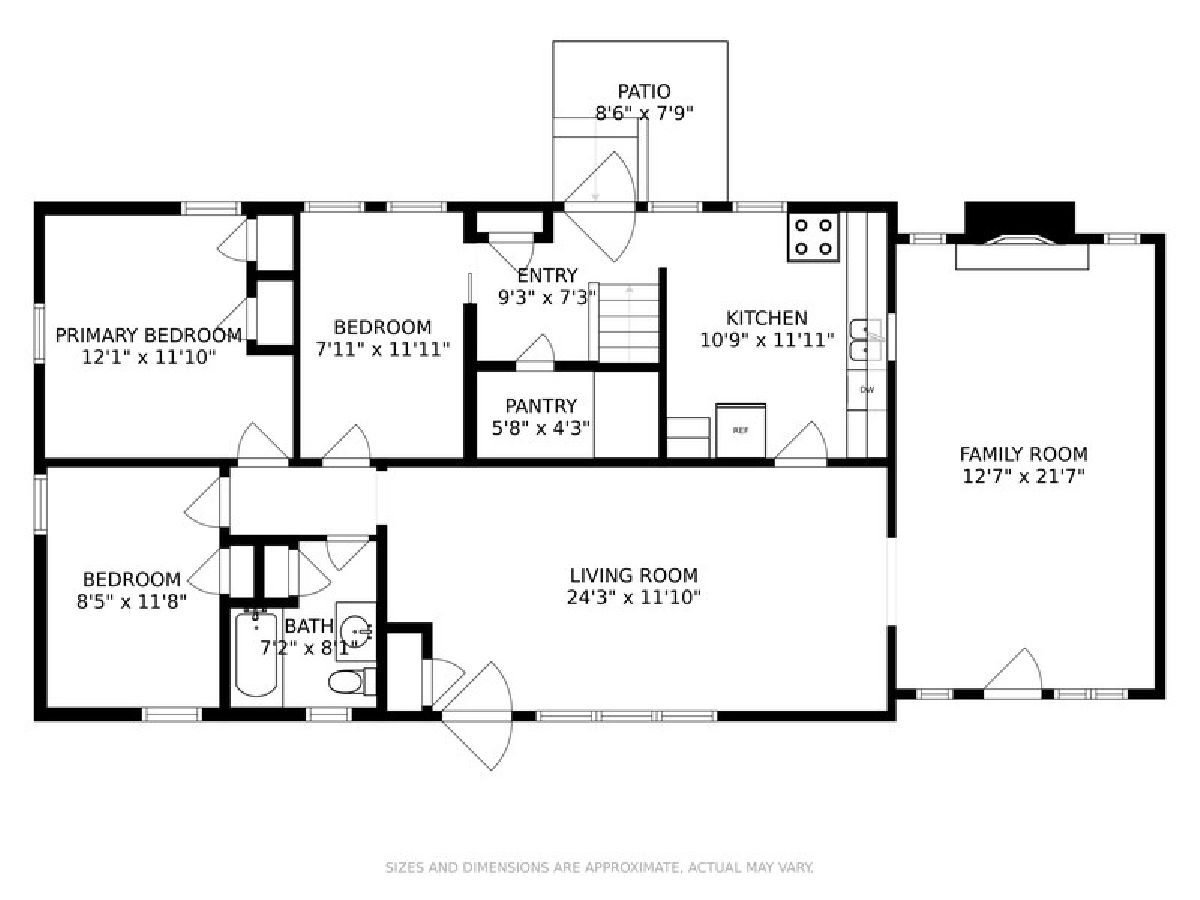
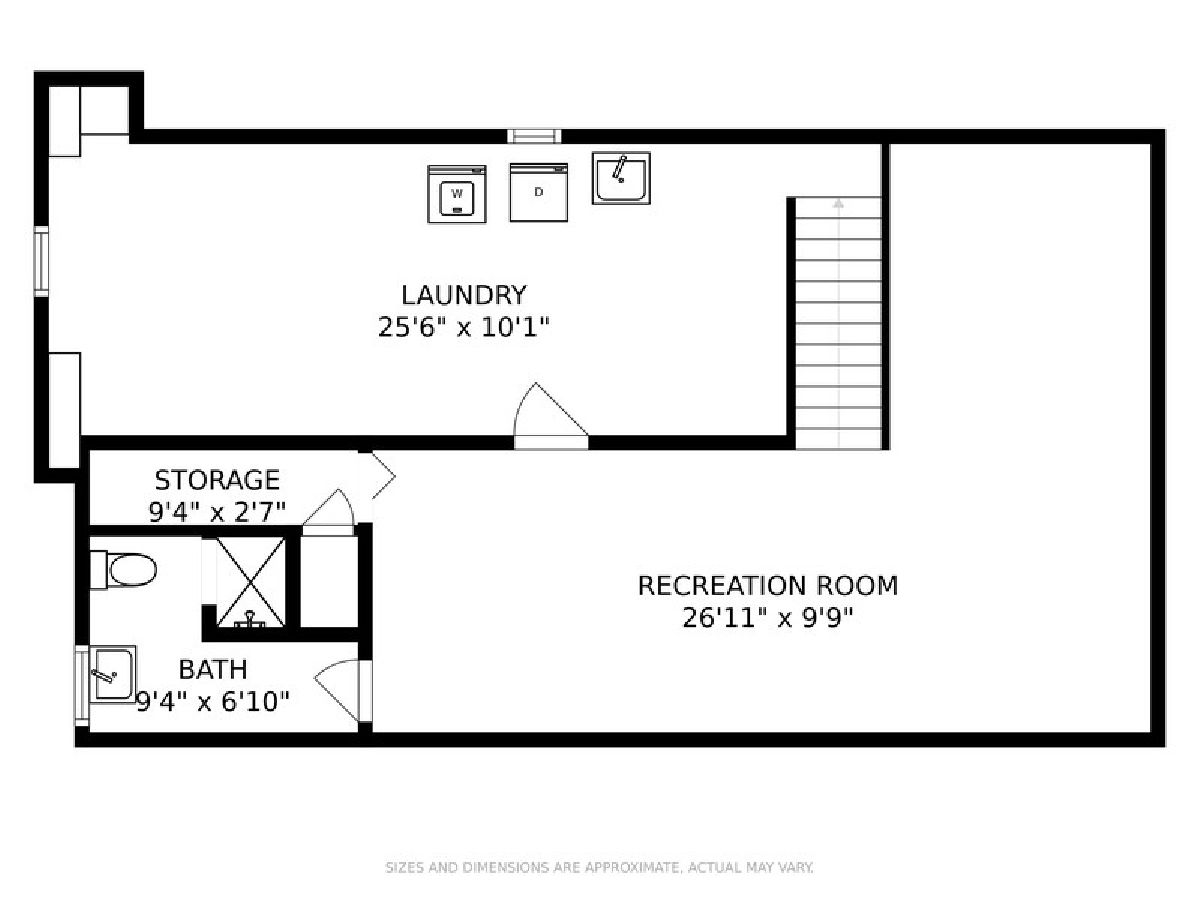
Welcome to the neighborhood. Original owner has taken great care of this expanded home. Hardwood flooring under carpeting with the exception of family room addition. Stone fireplace, thermopane windows, patio with built in grill and three season room off attached garage. Mature perennials surround this spacious yard. mudroom off the kitchen has a large pantry, broom closet and access to full basement with finished recreation room, full bath and large work room with shelving. Roof and Windows replaced in 2011, water heater 2021
Property Specifics
| Single Family | |
| — | |
| Ranch | |
| 1962 | |
| Full | |
| Vinyl Siding | |
| Asphalt | |
| — | |
| No | |
| 0.27 |
| Cook | |
| — | |
| — / Not Applicable | |
| None | |
| Lake Michigan | |
| Public Sewer | |
| Central Air | |
| Natural Gas | |
| 11209738 | |
| 09213060200000 |
Nearby Schools
| NAME: | DISTRICT: | DISTANCE: | |
|---|---|---|---|
|
Grade School
Central Elementary School |
62 | — | |
|
Middle School
Chippewa Middle School |
62 | Not in DB | |
|
High School
Maine West High School |
207 | Not in DB | |
Property History
| DATE: | EVENT: | PRICE: | SOURCE: |
|---|---|---|---|
| 15 Oct, 2021 | Sold | $300,000 | MRED MLS |
| 8 Sep, 2021 | Under contract | $289,000 | MRED MLS |
| 4 Sep, 2021 | Listed for sale | $289,000 | MRED MLS |
Room Specifics
All Bedroom Info:
Total Bedrooms: 3
Bedrooms Above Ground: 3
Bedrooms Below Ground: 0
Total Bedrooms: 3
Bedrooms Above Ground: 3
Bedrooms Below Ground: 0
Second Bedroom Info:
Dimensions: —
Location: —Dimensions: —
Floor Type: Carpet
Third Bedroom Info:
Dimensions: —
Location: —Dimensions: —
Floor Type: Carpet
Bathroom Info:
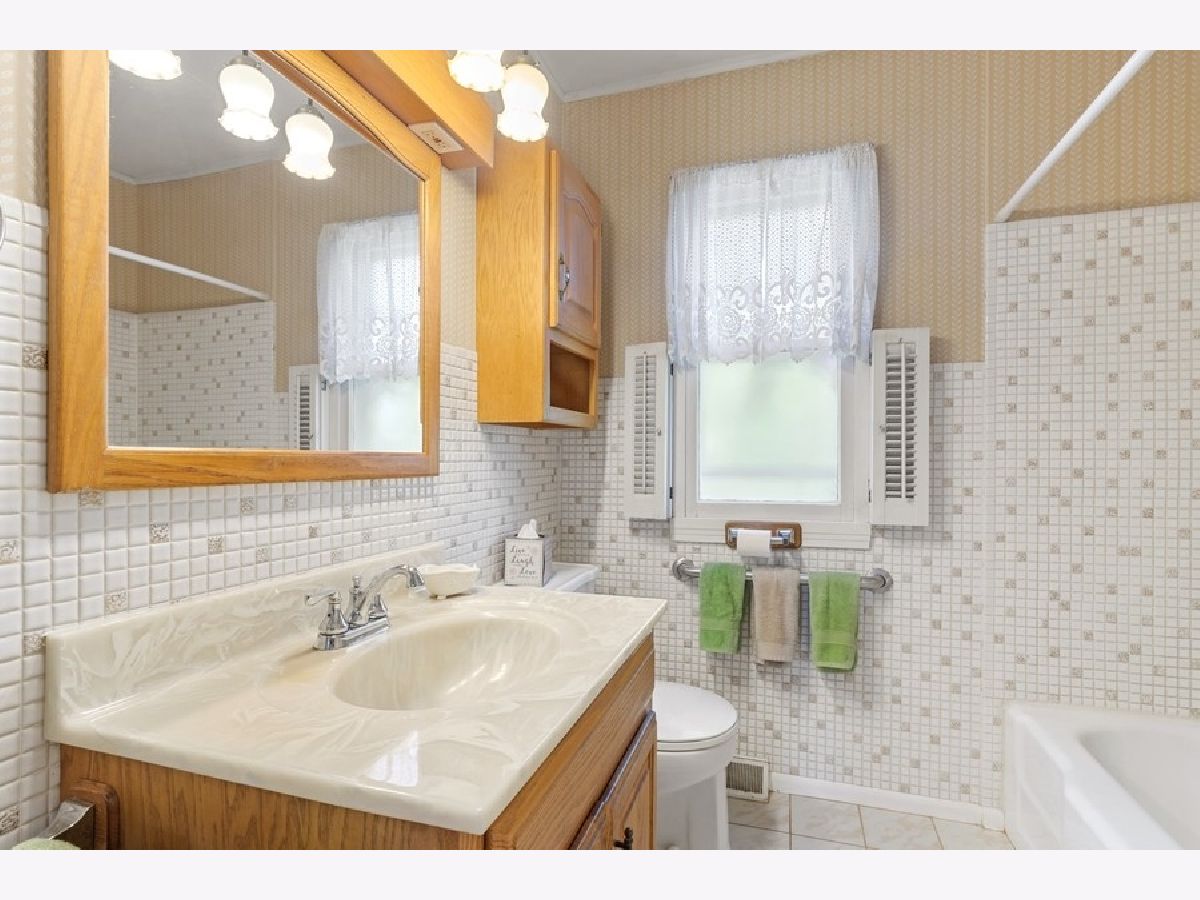
Full Bathrooms: 2
Partial Bathrooms: 0Full Bathrooms: 2
Bathroom Amenities: —
Bathroom in Basement: 1
Kitchen Info:
Dimensions: —
Location: —Dimensions: —
Floor Type: Vinyl
Features: Eating Area-Table Space, Pantry-Closet
Laundry Room Info:
Dimensions: —
Location: —Dimensions: —
Floor Type: Other
Living Room Info:
Dimensions: —
Location: —Dimensions: —
Floor Type: Carpet
Family Room Info:
Dimensions: —
Location: —Dimensions: —
Floor Type: Carpet
Additional Rooms Info:
Rooms: Screened Porch
Basement: FullRooms: Screened Porch
Other Specifics
| 2 | |
| Concrete Perimeter | |
| Garage | |
| — | |
| — | |
| — | |
| Patio, Screened Patio | |
| Corner Lot | |
| 60X195 | |
| — | |
| None | |
| Bar-Dry, Hardwood Floors, Some Carpeting, Some Wood Floors, Drapes/Blinds, Some Insulated Wndws, Some Storm Doors | |
| Range, Microwave, Dishwasher, Refrigerator, Washer, Dryer | |
| Not in DB | |
| Sidewalks, Street Lights, Street Paved | |
| — | |
| Wood Burning |
Tax History
| Year | Property Taxes |
|---|---|
| 2021 | $6,620 |
Contact Agent
Nearby Similar Homes
1636 Cora Street, Des Plaines, Illinois 60018
For Sale
$435,000
3 beds / 1.1 baths / 1,323 ft2
Single Family / Built: 1981
19
1280 Cora Street, Des Plaines, Illinois 60018
For Sale
$385,000
4 beds / 2.0 baths / 1,000 ft2
Single Family / Built: 1924
90
1509 Center Street, Des Plaines, Illinois 60018
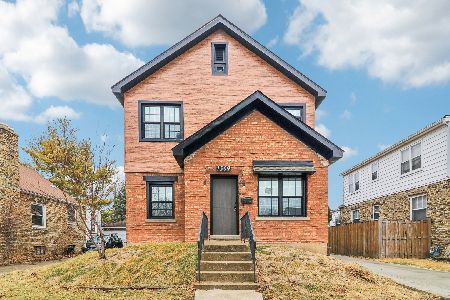
For Sale
$550,000
4 beds / 3.0 baths / 2,442 ft2
Single Family / Built: 1930
245
1808 Linden Street, Des Plaines, Illinois 60018

For Sale
$374,900
3 beds / 1.0 baths / 980 ft2
Single Family / Built: 1952
60
1375 Whitcomb Avenue, Des Plaines, Illinois 60018
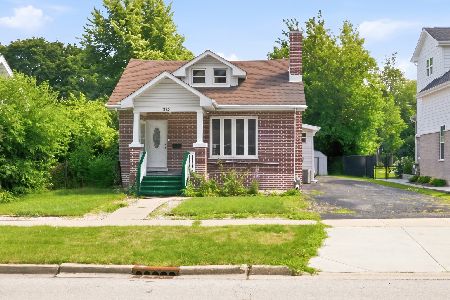
For Sale
$429,000
4 beds / 3.0 baths / 1,845 ft2
Single Family / Built: 1926
132
Nearby Sold Comparables
1684 Wicke Avenue, Des Plaines, Illinois 60018

Sold
$174,899
3 beds / 1.0 baths / 1,800 ft2
Single Family / Built: 1954
5322
1441 Orchard Street, Des Plaines, Illinois 60018
Sold
$249,000
3 beds / 1.0 baths / 1,190 ft2
Single Family / Built: 1954
2787
1674 Wicke Avenue, Des Plaines, Illinois 60018
Sold
$187,250
3 beds / 2.0 baths / 1,479 ft2
Single Family / Built: 1940
5297
1453 Orchard Street, Des Plaines, Illinois 60018
Sold
$234,900
2 beds / 2.0 baths / 1,400 ft2
Single Family / Built: 1954
4108
1441 Orchard Street, Des Plaines, Illinois 60018
Sold
$309,900
3 beds / 1.0 baths / 1,190 ft2
Single Family / Built: 1954
7244
1679 Forest Avenue, Des Plaines, Illinois 60018
Sold
$329,000
4 beds / 3.0 baths / 2,080 ft2
Single Family / Built: 1975
3835
Contact Agent
Listing Provided By
@properties
