

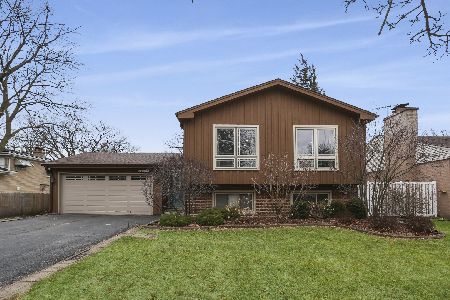
1684 Wicke Avenue, Des Plaines, Illinois 60018
Sorry, we are updating photos, please update this page in 15 minutes
$160,000
|
Sold
|
|
| Status: | Closed |
| Sqft: | 1,800 |
| Cost/Sqft: | $97 |
| Beds: | 3 |
| Baths: | 1 |
| Year Built: | 1954 |
| Property Taxes: | $4,093 |
| Days On Market: | 5322 |
| Lot Size: | 0,22 |
Description
LONG time owners have taken terrific care of this expanded ranch. HUGE, custom family room & sun room addition. Hardwood floors, newer windows, LARGE yard. lots of storage space. BIG unfinished basement, eat-in kitchen, zoned heating and air conditioning. 1 year Globe home warranty too! Add your touches and make this home shine again!
Property Specifics
| Single Family | |
| — | |
| Ranch | |
| 1954 | |
| Full | |
| Aluminum Siding, Vinyl Siding | |
| Asphalt | |
| — | |
| No | |
| 0.22 |
| Cook | |
| — | |
| 0 / Not Applicable | |
| None | |
| Lake Michigan | |
| Public Sewer | |
| Central Air, Window/Wall Unit - 1 | |
| Natural Gas, Forced Air | |
| 08043420 | |
| 09213060280000 |
Nearby Schools
| NAME: | DISTRICT: | DISTANCE: | |
|---|---|---|---|
|
Grade School
Central Elementary School |
62 | — | |
|
Middle School
Chippewa Middle School |
62 | Not in DB | |
|
High School
Maine West High School |
207 | Not in DB | |
|
Alternate Elementary School
Iroquois Community School |
— | Not in DB | |
|
Alternate Junior High School
Iroquois Community School |
— | Not in DB | |
Property History
| DATE: | EVENT: | PRICE: | SOURCE: |
|---|---|---|---|
| 18 Jun, 2012 | Sold | $160,000 | MRED MLS |
| 29 May, 2012 | Under contract | $174,899 | MRED MLS |
| — | Last price change | $199,899 | MRED MLS |
| 15 Apr, 2012 | Listed for sale | $215,000 | MRED MLS |
Sorry, we are updating photos, please update this page in 15 minutes
Room Specifics
All Bedroom Info:
Total Bedrooms: 3
Bedrooms Above Ground: 3
Bedrooms Below Ground: 0
Total Bedrooms: 3
Bedrooms Above Ground: 3
Bedrooms Below Ground: 0
Second Bedroom Info:
Dimensions: —
Location: —Dimensions: —
Floor Type: Hardwood
Third Bedroom Info:
Dimensions: —
Location: —Dimensions: —
Floor Type: Hardwood
Bathroom Info:
Full Bathrooms: 1
Partial Bathrooms: 0Full Bathrooms: 1
Bathroom Amenities: —
Bathroom in Basement: 0
Dining Room Info:
Dimensions: —
Location: —Dimensions: —
Floor Type: Hardwood
Kitchen Info:
Dimensions: —
Location: —Dimensions: —
Floor Type: Ceramic Tile
Features: Eating Area-Table Space
Laundry Room Info:
Dimensions: —
Location: —Dimensions: —
Floor Type: Other
Living Room Info:
Dimensions: —
Location: —Dimensions: —
Floor Type: Hardwood
Family Room Info:
Dimensions: —
Location: —Dimensions: —
Floor Type: Carpet
Additional Rooms Info:
Rooms: Heated Sun Room, Utility Room-Lower Level
Basement: FullRooms: Heated Sun Room, Utility Room-Lower Level
Other Specifics
| 1 | |
| Concrete Perimeter | |
| Garage | |
| — | |
| — | |
| — | |
| Storms/Screens | |
| — | |
| 50X196 | |
| Full,Unfinished | |
| — | |
| Hardwood Floors, First Floor Bedroom | |
| — | |
| Not in DB | |
| Sidewalks, Street Lights, Street Paved | |
| — | |
| — |
Tax History
| Year | Property Taxes |
|---|---|
| 2012 | $4,093 |
Contact Agent
Nearby Similar Homes
1636 Cora Street, Des Plaines, Illinois 60018

For Sale
$435,000
3 beds / 1.1 baths / 1,323 ft2
Single Family / Built: 1981
19
1280 Cora Street, Des Plaines, Illinois 60018

For Sale
$385,000
4 beds / 2.0 baths / 1,000 ft2
Single Family / Built: 1924
90
1509 Center Street, Des Plaines, Illinois 60018

For Sale
$550,000
4 beds / 3.0 baths / 2,442 ft2
Single Family / Built: 1930
245
1808 Linden Street, Des Plaines, Illinois 60018

For Sale
$374,900
3 beds / 1.0 baths / 980 ft2
Single Family / Built: 1952
60
1375 Whitcomb Avenue, Des Plaines, Illinois 60018

For Sale
$429,000
4 beds / 3.0 baths / 1,845 ft2
Single Family / Built: 1926
132
1329 Henry Avenue, Des Plaines, Illinois 60016

For Sale
$399,000
3 beds / 1.1 baths / 1,500 ft2
Single Family / Built: 1922
118
Nearby Sold Comparables
1674 Wicke Avenue, Des Plaines, Illinois 60018

Sold
$187,250
3 beds / 2.0 baths / 1,479 ft2
Single Family / Built: 1940
5297
1440 Orchard Street, Des Plaines, Illinois 60018

Sold
$289,000
3 beds / 2.0 baths / 1,315 ft2
Single Family / Built: 1962
1893
1674 Wicke Avenue, Des Plaines, Illinois 60018
Sold
$319,000
3 beds / 3.0 baths / 1,479 ft2
Single Family / Built: 1940
2717
1441 Orchard Street, Des Plaines, Illinois 60018
Sold
$249,000
3 beds / 1.0 baths / 1,190 ft2
Single Family / Built: 1954
2787
1679 Forest Avenue, Des Plaines, Illinois 60018
Sold
$329,000
4 beds / 3.0 baths / 2,080 ft2
Single Family / Built: 1975
3835
1679 Forest Avenue, Des Plaines, Illinois 60018
Sold
$419,000
4 beds / 3.0 baths / 0 ft2
Single Family / Built: 1975
2435
Contact Agent
Listing Provided By
Keller Williams Realty Ptnr,LL
