

1440 Parkview Terrace, Algonquin, Illinois 60102
Subdivision > High Hill Farms
Sorry, we are updating photos, please update this page in 15 minutes
$202,500
|
Sold
|
|
| Status: | Closed |
| Sqft: | 1,656 |
| Cost/Sqft: | $127 |
| Beds: | 3 |
| Baths: | 2 |
| Year Built: | 1982 |
| Property Taxes: | $5,385 |
| Days On Market: | 4148 |
| Lot Size: | 0,00 |
Description
**PRICE REDUCED** Beautifully updated home in ideal location. Close to schools and shopping. Easy access to expressway! Updates include: Remodeled Kitchen in 2012 with granite, Stainless Steel appliances, flooring, and lighting. New neutral carpeting on second floor in 2014. Gorgeous Bamboo flooring in LR,DR,FR. Most rooms are freshly painted. New Trane furnace and A/C in 2006. New Water heater and water softener in 2014. New washer and Dryer in 2013, New Bosch DW in 2014. Enjoy the deck and patio in semi private backyard. Just lovely! This home is in great condition but being sold AS-IS. Quick close.
Property Specifics
| Single Family | |
| — | |
| Traditional | |
| 1982 | |
| Partial | |
| Vinyl Siding, Clad Trim | |
| Asphalt | |
| — | |
| No | |
| — |
| Mc Henry | |
| High Hill Farms | |
| 0 / Not Applicable | |
| None | |
| Public | |
| Public Sewer | |
| Central Air | |
| Natural Gas, Forced Air | |
| 08965925 | |
| 1928354045 |
Property History
| DATE: | EVENT: | PRICE: | SOURCE: |
|---|---|---|---|
| 23 Nov, 2015 | Sold | $202,500 | MRED MLS |
| 13 Oct, 2015 | Under contract | $209,900 | MRED MLS |
| — | Last price change | $219,900 | MRED MLS |
| 26 Jun, 2015 | Listed for sale | $234,900 | MRED MLS |
| 8 Nov, 2021 | Sold | $280,000 | MRED MLS |
| 9 Oct, 2021 | Under contract | $279,900 | MRED MLS |
| 7 Oct, 2021 | Listed for sale | $279,900 | MRED MLS |
Sorry, we are updating photos, please update this page in 15 minutes
Room Specifics
All Bedroom Info:
Total Bedrooms: 3
Bedrooms Above Ground: 3
Bedrooms Below Ground: 0
Total Bedrooms: 3
Bedrooms Above Ground: 3
Bedrooms Below Ground: 0
Second Bedroom Info:
Dimensions: —
Location: —Dimensions: —
Floor Type: Carpet
Third Bedroom Info:
Dimensions: —
Location: —Dimensions: —
Floor Type: Carpet
Bathroom Info:
Full Bathrooms: 2
Partial Bathrooms: 0Full Bathrooms: 2
Bathroom Amenities: —
Bathroom in Basement: 0
Dining Room Info:
Dimensions: —
Location: —Dimensions: —
Floor Type: Hardwood
Kitchen Info:
Dimensions: —
Location: —Dimensions: —
Floor Type: Vinyl
Features: Eating Area-Breakfast Bar, Pantry-Closet
Living Room Info:
Dimensions: —
Location: —Dimensions: —
Floor Type: Hardwood
Family Room Info:
Dimensions: —
Location: —Dimensions: —
Floor Type: Hardwood
Additional Rooms Info:
Rooms: Recreation Room, Storage
Basement: PartialRooms: Recreation Room, Storage
Other Specifics
| 2 | |
| Concrete Perimeter | |
| Garage | |
| — | |
| — | |
| — | |
| Deck, Brick Paver Patio, Storms/Screens | |
| — | |
| 66X129X215X25X204 | |
| Unfinished | |
| — | |
| Hardwood Floors, First Floor Full Bath | |
| Range, Microwave, Dishwasher, Refrigerator, Washer, Dryer, Disposal | |
| Not in DB | |
| Sidewalks, Street Lights, Street Paved | |
| — | |
| Gas Starter |
Tax History
| Year | Property Taxes |
|---|---|
| 2015 | $5,385 |
| 2021 | $6,589 |
Contact Agent
Nearby Similar Homes
275 Farmhill Drive, Algonquin, Illinois 60102

For Sale
$649,900
4 beds / 2.1 baths / 3,912 ft2
Single Family / Built: 1993
0
731 Roaring Brook Lane, Algonquin, Illinois 60102

For Sale
$534,700
5 beds / 2.1 baths / 2,772 ft2
Single Family / Built: 1992
54
1600 Farmhill Drive, Algonquin, Illinois 60102

For Sale
$540,000
4 beds / 3.1 baths / 3,938 ft2
Single Family / Built: 1994
0
Nearby Sold Comparables
1440 Parkview Terrace, Algonquin, Illinois 60102
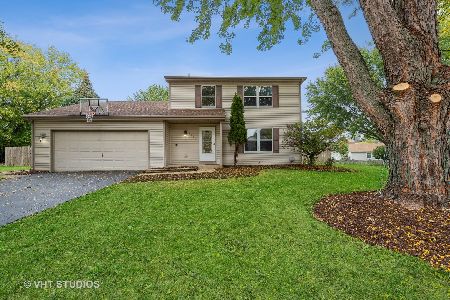
Sold
$279,900
3 beds / 2.0 baths / 1,656 ft2
Single Family / Built: 1982
1853
1441 Brookwood Circle, Algonquin, Illinois 60102

Sold
$229,900
4 beds / 2.1 baths / 1,933 ft2
Single Family / Built: 1978
4637
1431 Brookwood Circle, Algonquin, Illinois 60102

Sold
$319,900
3 beds / 2.0 baths / 1,810 ft2
Single Family / Built: 1978
1131
410 Parkview Terrace, Algonquin, Illinois 60102
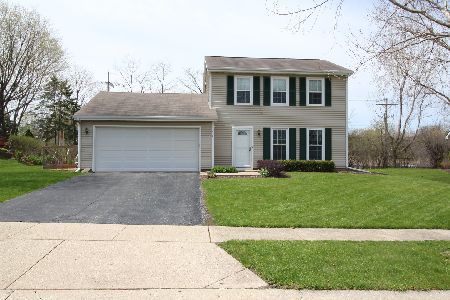
Sold
$215,000
3 beds / 1.1 baths / 1,229 ft2
Single Family / Built: 1983
2376
390 Partridge Court, Algonquin, Illinois 60102
Sold
$200,000
3 beds / 1.1 baths / 1,420 ft2
Single Family / Built: 1979
4501
Contact Agent
Listing Provided By
Baird & Warner
