

410 Parkview Terrace, Algonquin, Illinois 60102
Subdivision > Eagle Ridge
Sorry, we are updating photos, please update this page in 15 minutes
$190,000
|
Sold
|
|
| Status: | Closed |
| Sqft: | 0 |
| Cost/Sqft: | — |
| Beds: | 3 |
| Baths: | 2 |
| Year Built: | 1983 |
| Property Taxes: | $3,520 |
| Days On Market: | 6704 |
| Lot Size: | 0,00 |
Description
So much new & newer; vinyl siding,roof,windows,furnace, H2o heater, carpet, Brand new kitchen with SS appliances, new cabinets and flooring, new ceramic in upstairs bath, new oak trim & doors. This home is immaculately clean, has large yard, and is tastefully decorated.Walk to Gaslight Park. Upstairs features three bedrooms with entrance to bathroom from hall or master bedroom.Original owners have lovingly maintained
Property Specifics
| Single Family | |
| — | |
| Traditional | |
| 1983 | |
| None | |
| Aluminum/Vinyl/Steel Siding | |
| Asphalt | |
| — | |
| No | |
| — |
| Mc Henry | |
| Eagle Ridge | |
| 0 / Not Applicable | |
| None | |
| Public | |
| Public Sewer | |
| Central Air | |
| Natural Gas, Forced Air | |
| 06942359 | |
| 1933101001 |
Nearby Schools
| NAME: | DISTRICT: | DISTANCE: | |
|---|---|---|---|
|
Grade School
Neubert Elementary School |
300 | — | |
|
Middle School
Westfield Community School |
300 | Not in DB | |
|
High School
H D Jacobs High School |
300 | Not in DB | |
Property History
| DATE: | EVENT: | PRICE: | SOURCE: |
|---|---|---|---|
| 27 Mar, 2009 | Sold | $190,000 | MRED MLS |
| 14 Jan, 2009 | Under contract | $199,500 | MRED MLS |
| — | Last price change | $209,500 | MRED MLS |
| 26 Jun, 2008 | Listed for sale | $229,900 | MRED MLS |
| 11 Jun, 2020 | Sold | $215,000 | MRED MLS |
| 6 May, 2020 | Under contract | $215,000 | MRED MLS |
| 2 May, 2020 | Listed for sale | $215,000 | MRED MLS |
Sorry, we are updating photos, please update this page in 15 minutes
Room Specifics
All Bedroom Info:
Total Bedrooms: 3
Bedrooms Above Ground: 3
Bedrooms Below Ground: 0
Total Bedrooms: 3
Bedrooms Above Ground: 3
Bedrooms Below Ground: 0
Second Bedroom Info:
Dimensions: —
Location: —Dimensions: —
Floor Type: Carpet
Third Bedroom Info:
Dimensions: —
Location: —Dimensions: —
Floor Type: Carpet
Bathroom Info:
Full Bathrooms: 2
Partial Bathrooms: 1Full Bathrooms: 2
Bathroom Amenities: —
Bathroom in Basement: 0
Dining Room Info:
Dimensions: —
Location: —Dimensions: —
Floor Type: Carpet
Kitchen Info:
Dimensions: —
Location: —Dimensions: —
Floor Type: Vinyl
Features: Eating Area-Table Space
Living Room Info:
Dimensions: —
Location: —Dimensions: —
Floor Type: Carpet
Additional Rooms Info:
Rooms: —
Basement: NoneRooms: —
Other Specifics
| 2 | |
| Concrete Perimeter | |
| Garage | |
| — | |
| — | |
| — | |
| Patio | |
| — | |
| 80 X 135 | |
| Pull Down Stair | |
| None | |
| — | |
| Range, Microwave, Dishwasher, Refrigerator, Washer, Dryer | |
| Not in DB | |
| Sidewalks, Street Lights, Street Paved | |
| — | |
| — |
Tax History
| Year | Property Taxes |
|---|---|
| 2009 | $3,520 |
| 2020 | $4,219 |
Contact Agent
Nearby Similar Homes
275 Farmhill Drive, Algonquin, Illinois 60102

For Sale
$649,900
4 beds / 2.1 baths / 3,912 ft2
Single Family / Built: 1993
0
731 Roaring Brook Lane, Algonquin, Illinois 60102

For Sale
$534,700
5 beds / 2.1 baths / 2,772 ft2
Single Family / Built: 1992
54
1600 Farmhill Drive, Algonquin, Illinois 60102

For Sale
$540,000
4 beds / 3.1 baths / 3,938 ft2
Single Family / Built: 1994
0
Nearby Sold Comparables
410 Parkview Terrace, Algonquin, Illinois 60102
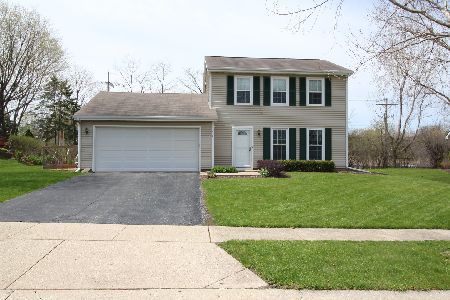
Sold
$215,000
3 beds / 1.1 baths / 1,229 ft2
Single Family / Built: 1983
2376
430 Parkview Terrace, Algonquin, Illinois 60102

Sold
$147,600
4 beds / 2.1 baths / 0 ft2
Single Family / Built: 1982
6360
430 Parkview Terrace, Algonquin, Illinois 60102
Sold
$214,900
4 beds / 2.1 baths / 2,300 ft2
Single Family / Built: 1982
6137
1440 Parkview Terrace, Algonquin, Illinois 60102
Sold
$209,900
3 beds / 2.0 baths / 1,656 ft2
Single Family / Built: 1982
4148
1440 Parkview Terrace, Algonquin, Illinois 60102
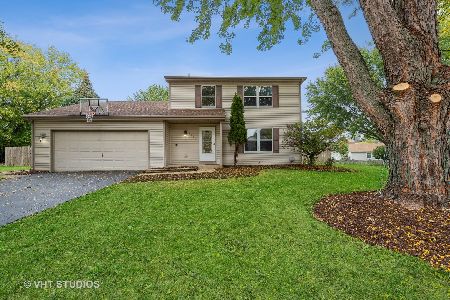
Sold
$279,900
3 beds / 2.0 baths / 1,656 ft2
Single Family / Built: 1982
1853
440 Parkview Terrace, Algonquin, Illinois 60102
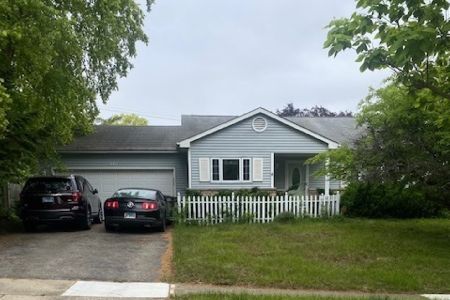
Sold
$250,000
3 beds / 2.0 baths / 1,362 ft2
Single Family / Built: 1983
504
Contact Agent
Listing Provided By
Flatland Homes, LTD
