

1441 Fox Lane, Hinsdale, Illinois 60521


$1,410,000
|
Sold
|
|
| Status: | Closed |
| Sqft: | 4,141 |
| Cost/Sqft: | $340 |
| Beds: | 3 |
| Baths: | 5 |
| Year Built: | 1987 |
| Property Taxes: | $11,847 |
| Days On Market: | 488 |
| Lot Size: | 0,00 |
Description
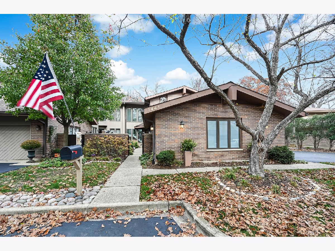
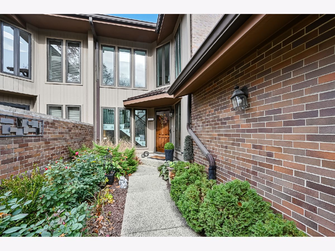
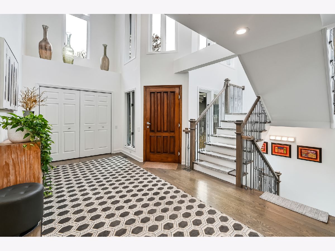
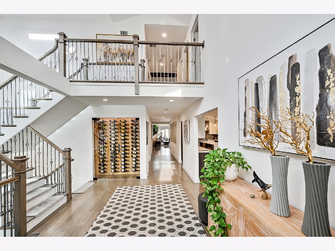
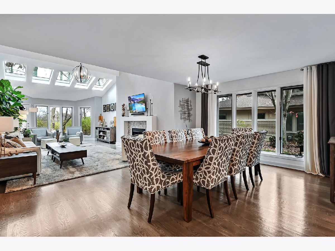
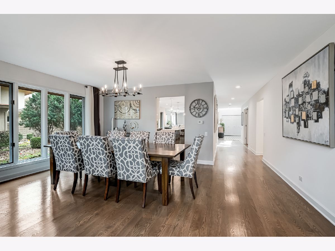
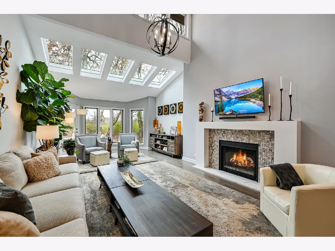
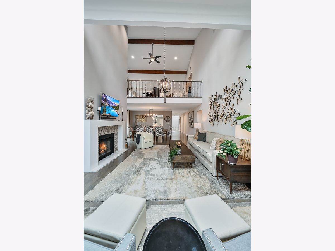
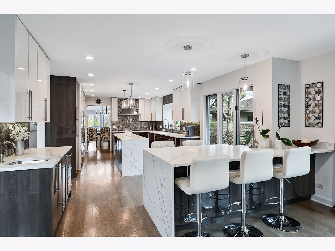
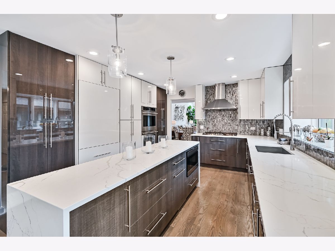
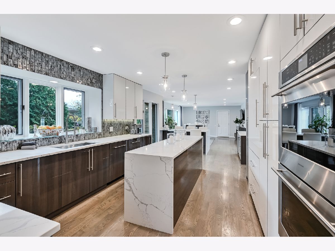
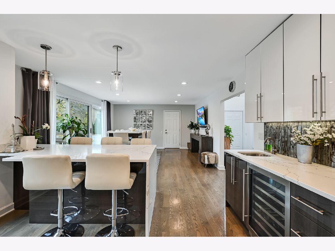
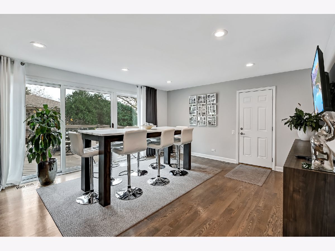
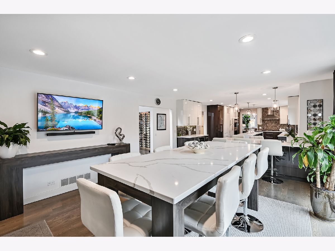
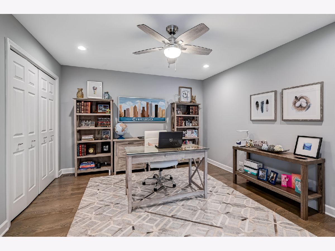
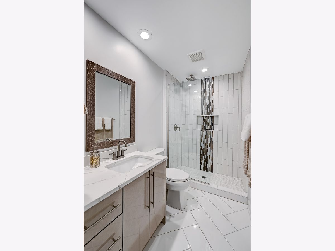
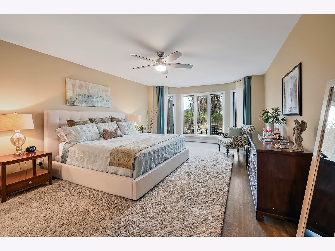
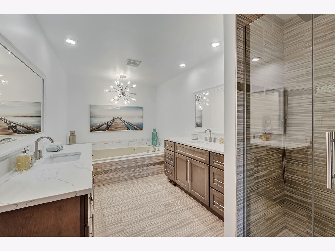
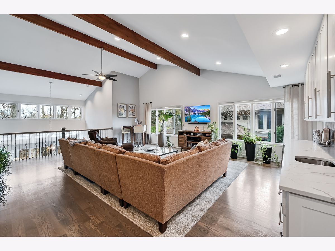
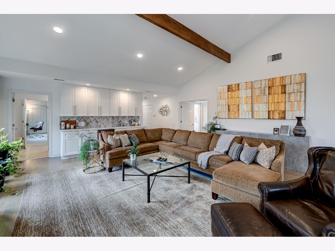
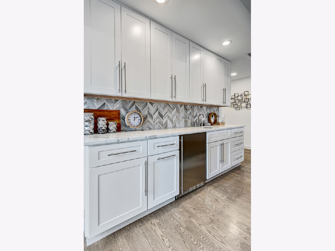
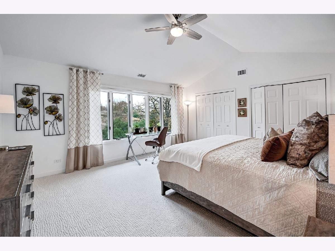
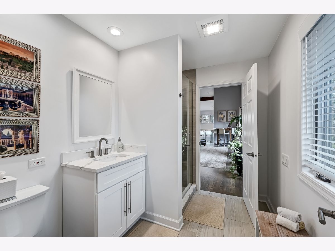
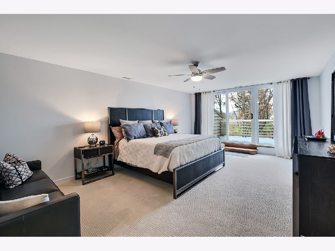
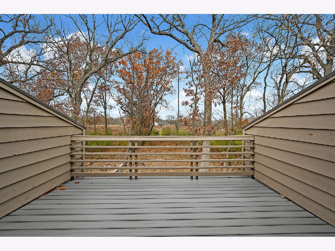
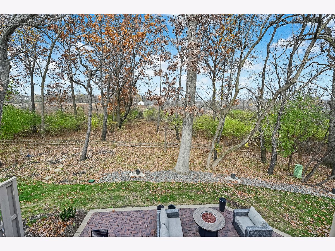
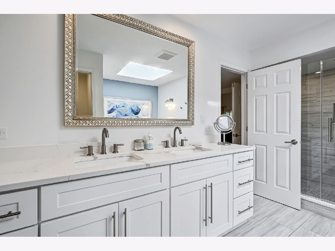
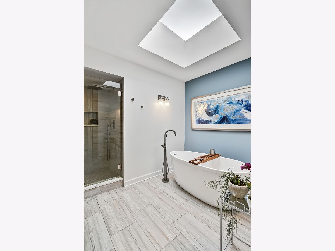
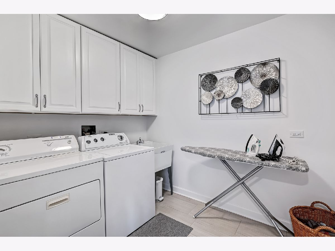
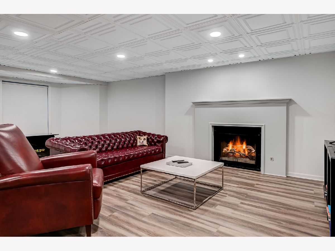
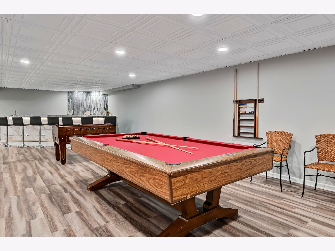
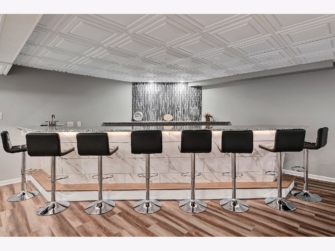
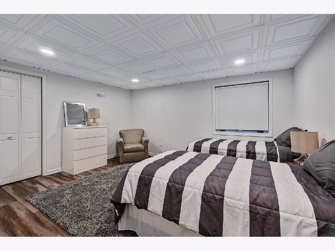
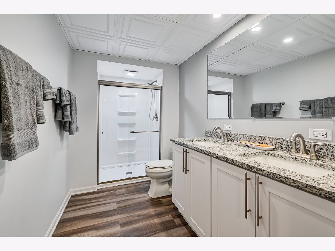
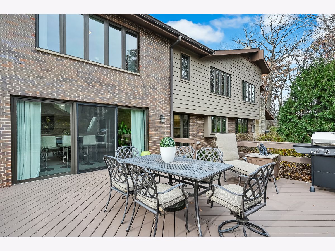
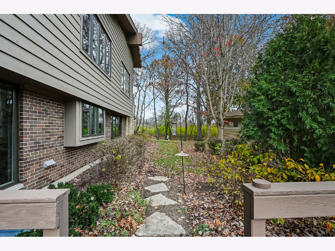
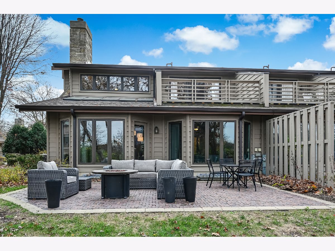
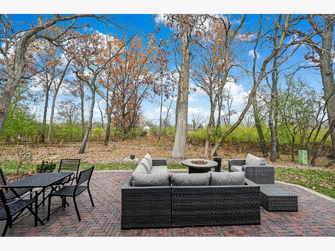
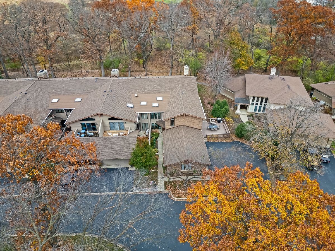
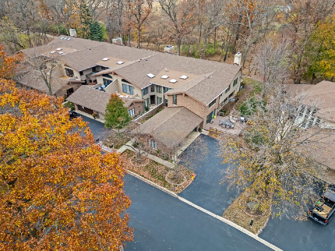
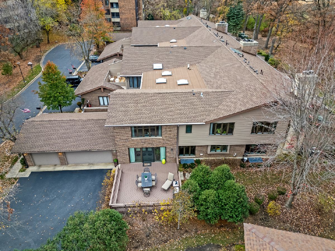
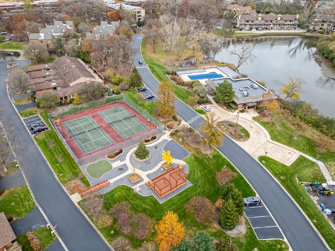
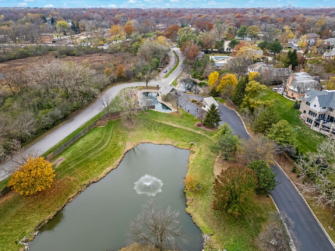
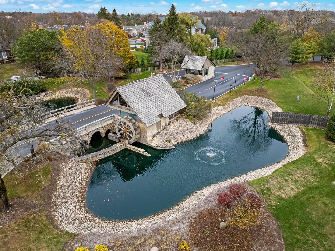
Consider it done! It is evident as you cross the threshold that there's been a transformation here. The owners have lovingly reinvested in a home that has changed hands only once. Leaning into the integrity of the original build, walls were opened up, lighting improved, new flooring installed and today's on trend finishes employed to create a home ready for the next generation. The first floor is visually dynamic - with soaring ceilings, an infusion of natural light and a winning floor plan. The expansive kitchen stands ready to work for everyday living, family gatherings and entertaining in style. Abundant light and warm tones play off each other to create a space meant to spend time in. Complete bedroom suites on both upper and main levels with exquisite baths, ample closet space and views of the Dean Nature Sanctuary. First floor office/den could be additional bedroom. The tranquil setting beckons with a walk out patio and decks on the upper and main levels. Other value adds include a new roof and skylights in 2022, repainted exterior in 2024, both decks replaced in 2024, and new garage doors. HVAC improvements include a new a/c condenser and a new furnace. A full, finished basement extends the living and recreation space and provides all the storage you would ever need. Attracted to maintenance free living yet don't want to leave your art collection or life's treasures behind? The expanse and dynamism of this floor plan may be just for you. Graue Mill offers secure guard house entry, park like grounds with clubhouse, party room, pool, sun deck and tennis/pickle ball courts. Three car garage and ease of guest parking with sweeping private driveway. Move in ready beyond compare.
Property Specifics
| Condos/Townhomes | |
| 2 | |
| — | |
| 1987 | |
| — | |
| — | |
| No | |
| — |
| — | |
| — | |
| 1068 / Monthly | |
| — | |
| — | |
| — | |
| 12319426 | |
| 0636410015 |
Nearby Schools
| NAME: | DISTRICT: | DISTANCE: | |
|---|---|---|---|
|
Grade School
Monroe Elementary School |
181 | — | |
|
Middle School
Clarendon Hills Middle School |
181 | Not in DB | |
|
High School
Hinsdale Central High School |
86 | Not in DB | |
Property History
| DATE: | EVENT: | PRICE: | SOURCE: |
|---|---|---|---|
| 20 Jun, 2018 | Sold | $575,000 | MRED MLS |
| 15 May, 2018 | Under contract | $599,900 | MRED MLS |
| 11 Apr, 2018 | Listed for sale | $599,900 | MRED MLS |
| 12 Jun, 2025 | Sold | $1,410,000 | MRED MLS |
| 17 Apr, 2025 | Under contract | $1,410,000 | MRED MLS |
| 24 Mar, 2025 | Listed for sale | $1,410,000 | MRED MLS |
Room Specifics
Total Bedrooms: 4
Bedrooms Above Ground: 3
Bedrooms Below Ground: 1
Dimensions: —
Floor Type: —
Dimensions: —
Floor Type: —
Dimensions: —
Floor Type: —
Full Bathrooms: 5
Bathroom Amenities: Separate Shower,Double Sink,Soaking Tub
Bathroom in Basement: 1
Rooms: —
Basement Description: —
Other Specifics
| 3 | |
| — | |
| — | |
| — | |
| — | |
| COMMON | |
| — | |
| — | |
| — | |
| — | |
| Not in DB | |
| — | |
| — | |
| — | |
| — |
Tax History
| Year | Property Taxes |
|---|---|
| 2018 | $11,615 |
| 2025 | $11,847 |
Contact Agent
Nearby Similar Homes

Nearby Sold Comparables

Contact Agent
Listing Provided By
@properties Christie's International Real Estate
