

1445 Fox Lane, Hinsdale, Illinois 60521


$665,000
|
Sold
|
|
| Status: | Closed |
| Sqft: | 3,965 |
| Cost/Sqft: | $176 |
| Beds: | 3 |
| Baths: | 4 |
| Year Built: | 1988 |
| Property Taxes: | $12,836 |
| Days On Market: | 1964 |
| Lot Size: | 0,00 |
Description
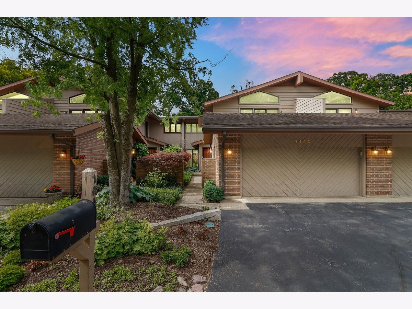
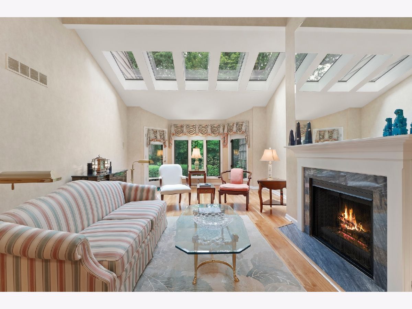
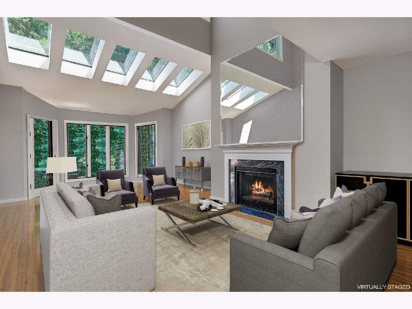
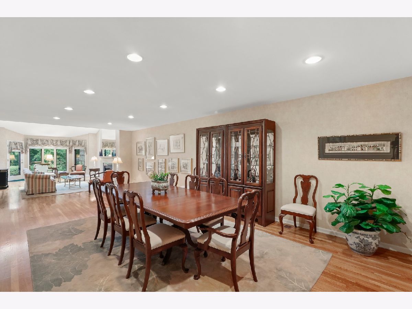
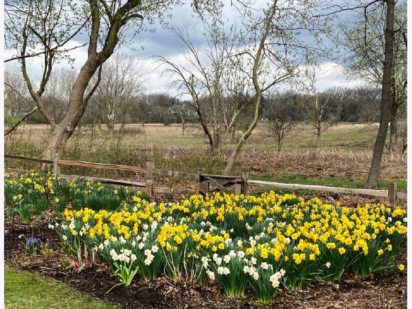
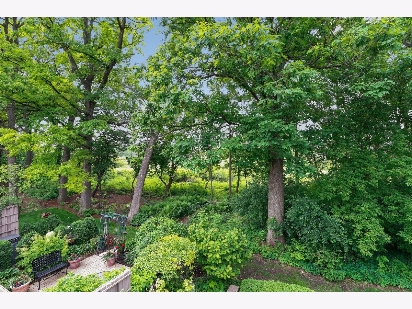
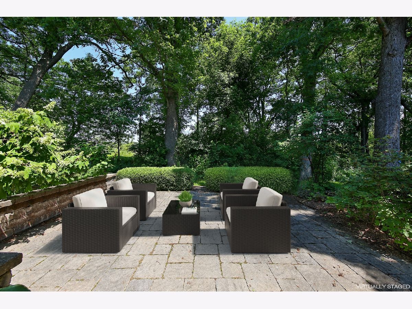
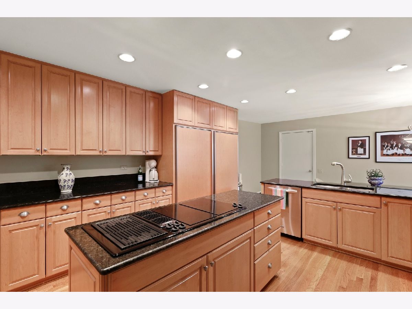
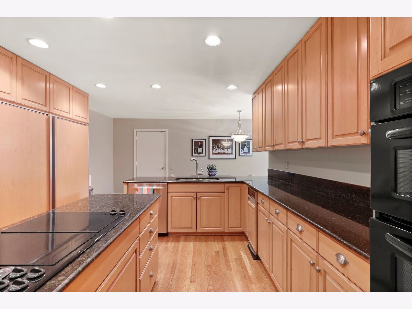
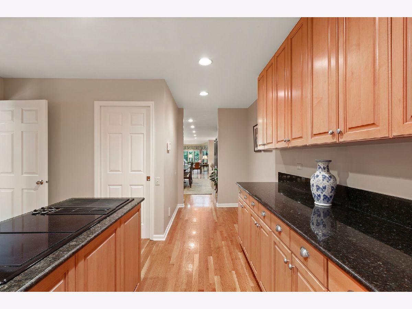
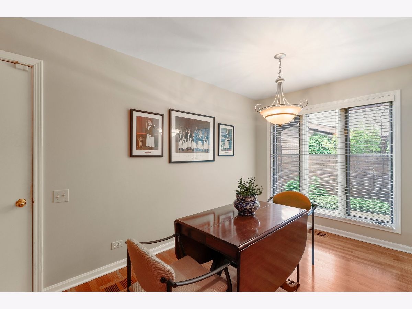
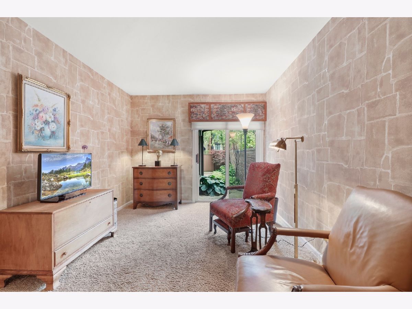
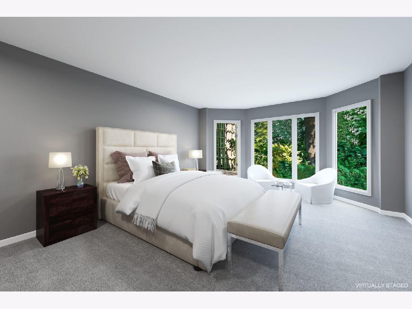
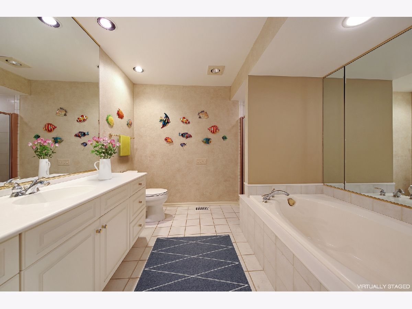
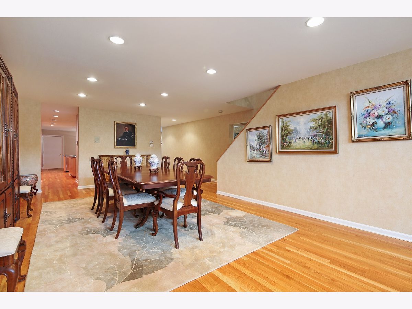
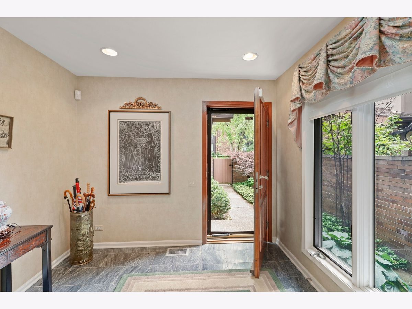
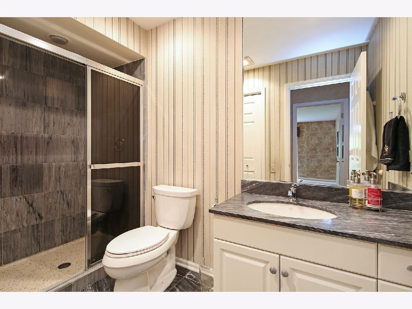
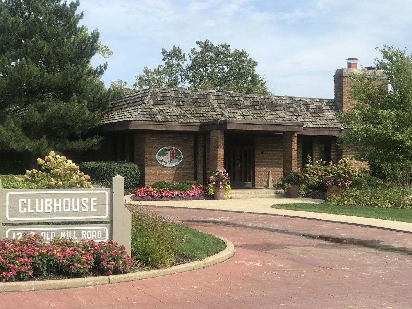
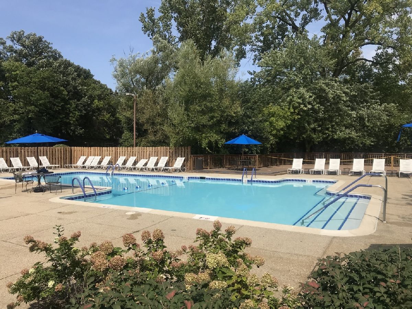
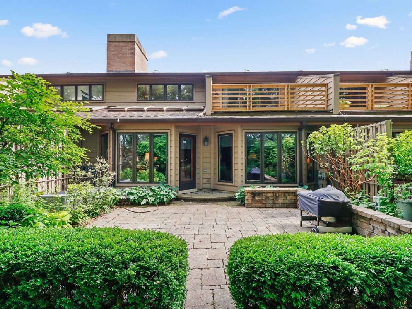
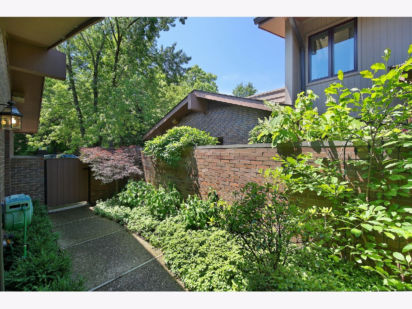
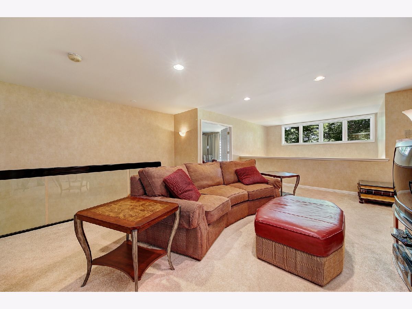
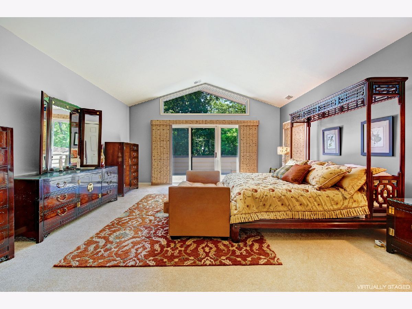
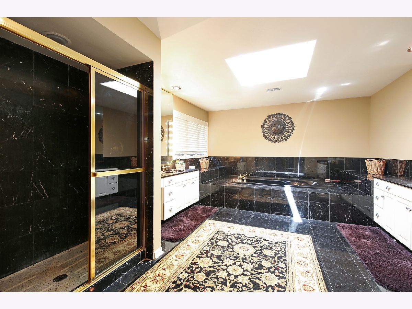
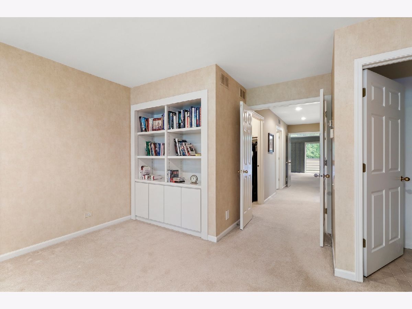
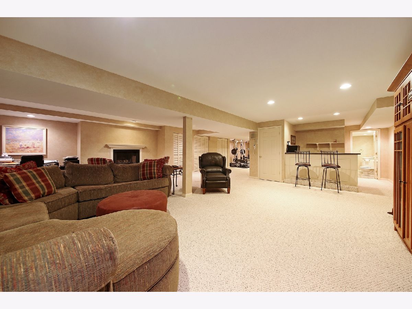
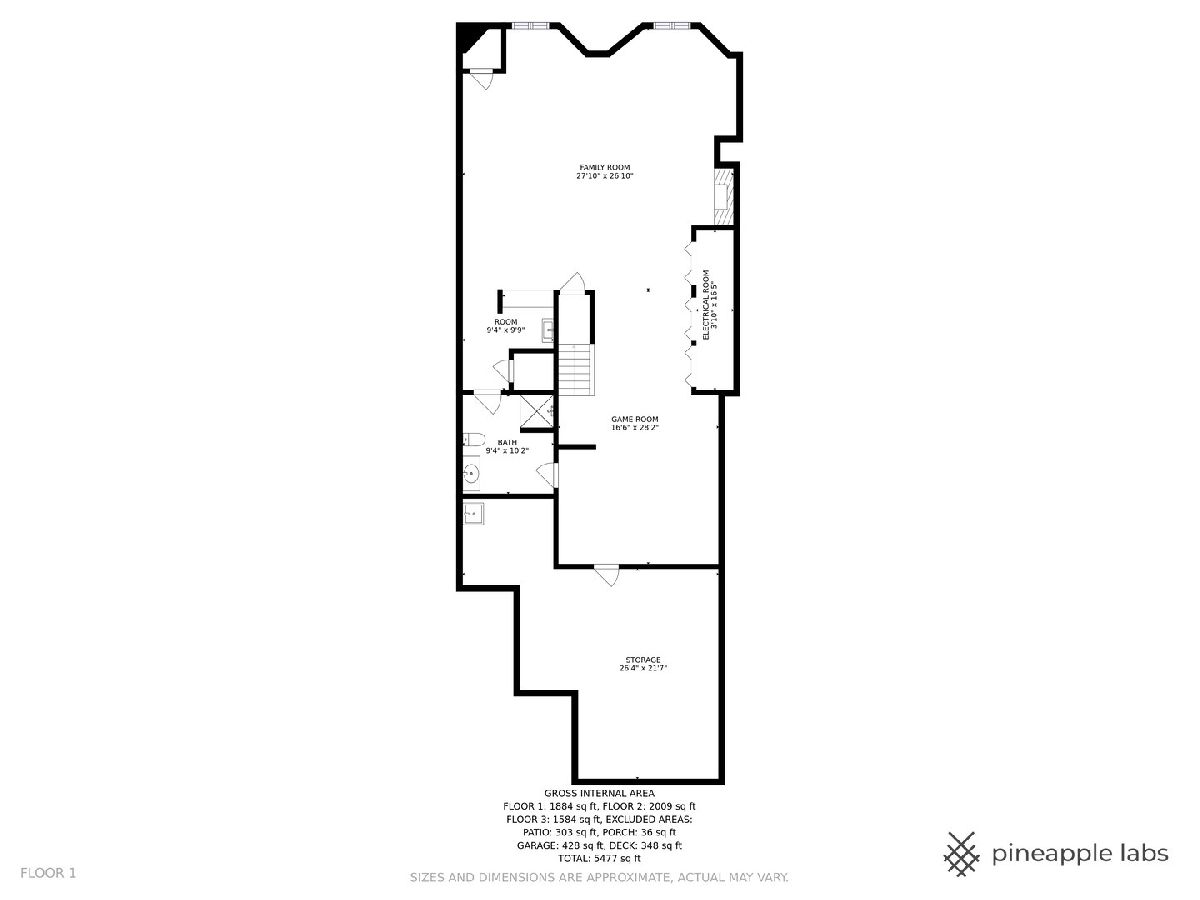
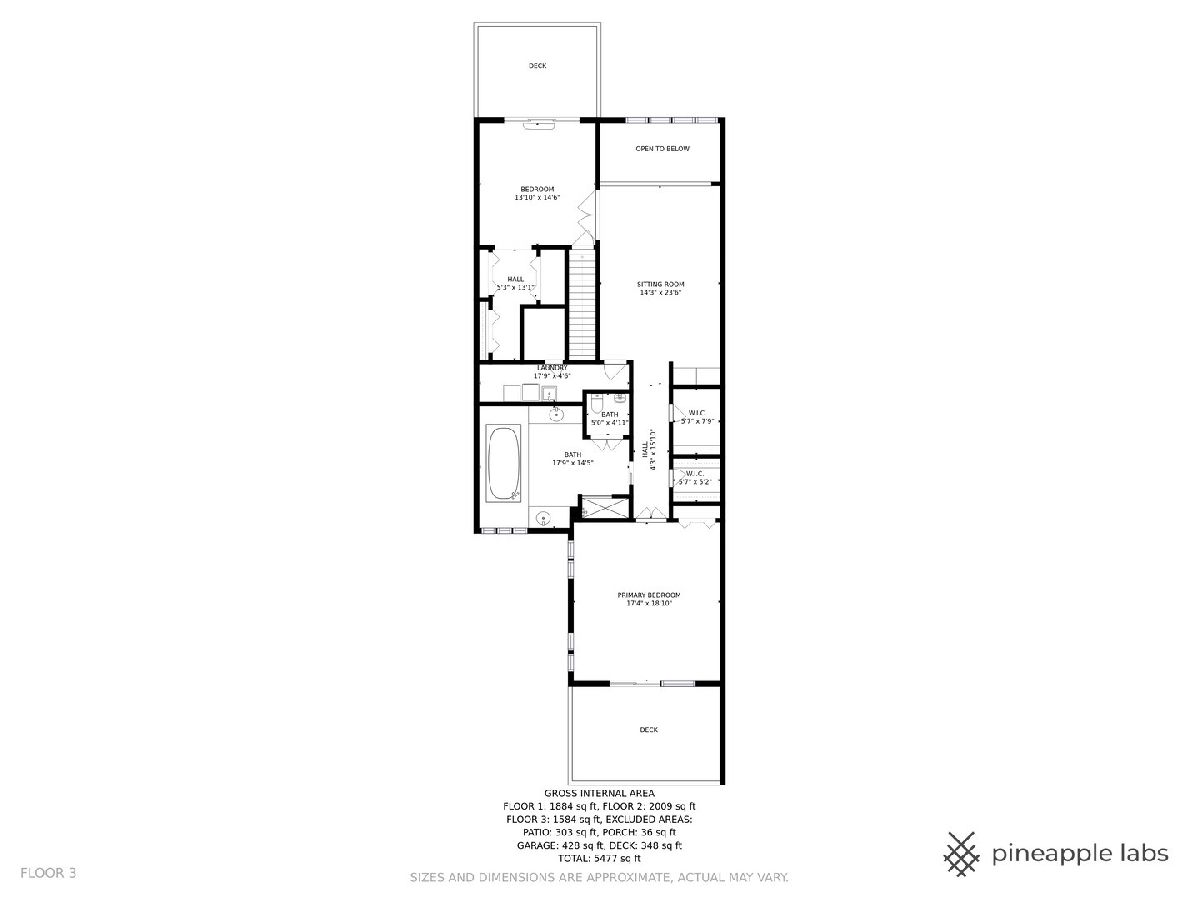
Love where you live! Do not miss seeing this private, secure, spacious low maintenance Villa town home with an unparalleled location in the popular Graue Mill complex. This 3,900 s/f of premium living space backs up to the protected 40-acre Dean Nature Preserve. Grand rooms for family and friends. Abundant natural light throughout. First Floor en-suite bedroom, home office space with amazing views. Stunning living room with cathedral ceilings, skylights, leads to a private paver-brick patio with nature views. Super spacious dining room flows between kitchen and living room. Large eat-in kitchen with great work and counter space, walk-in pantry. Full size SubZero refrigerator and freezer. Many pristine hardwood floors. Additional first floor flex room perfect for a home office or study leads to a private courtyard. Relax in the sunny second floor loft area. Third bedroom can be a home office or use as a bedroom with private deck, sweeping views, ample built-in storage/closets. Be impressed with the generously sized second floor primary suite with an additional, sunny south-facing private walk-out deck, spa-like marble bathroom, two walk-in closets. Second floor laundry room. Full basement with fireplace, wet bar area, full bathroom plus a HUGE unfinished storage room. Heated 2-car garage. This home is also well-suited for related living. Impeccably maintained by the owner. 24-hour gatehouse, pool, tennis courts, clubhouse. An A+ lifestyle, super convenient to all area amenities, Metra, airports, world class healthcare and award winning Hinsdale schools. Space, privacy, security. All new modern street lamps and newly paved Something in this special location is rarely available for sale.
Property Specifics
| Condos/Townhomes | |
| 2 | |
| — | |
| 1988 | |
| Full | |
| — | |
| No | |
| — |
| Du Page | |
| Graue Mill | |
| 826 / Monthly | |
| Insurance,TV/Cable,Clubhouse,Pool,Exterior Maintenance,Lawn Care,Scavenger,Snow Removal,Internet | |
| Lake Michigan | |
| Public Sewer | |
| 10950569 | |
| 0636410013 |
Nearby Schools
| NAME: | DISTRICT: | DISTANCE: | |
|---|---|---|---|
|
Grade School
Monroe Elementary School |
181 | — | |
|
Middle School
Clarendon Hills Middle School |
181 | Not in DB | |
|
High School
Hinsdale Central High School |
86 | Not in DB | |
Property History
| DATE: | EVENT: | PRICE: | SOURCE: |
|---|---|---|---|
| 31 Jan, 2022 | Sold | $665,000 | MRED MLS |
| 29 Oct, 2021 | Under contract | $699,000 | MRED MLS |
| — | Last price change | $715,000 | MRED MLS |
| 9 Mar, 2021 | Listed for sale | $715,000 | MRED MLS |

Room Specifics
Total Bedrooms: 3
Bedrooms Above Ground: 3
Bedrooms Below Ground: 0
Dimensions: —
Floor Type: Carpet
Dimensions: —
Floor Type: Carpet
Full Bathrooms: 4
Bathroom Amenities: Separate Shower
Bathroom in Basement: 1
Rooms: Den,Loft,Recreation Room
Basement Description: Partially Finished
Other Specifics
| 2 | |
| Concrete Perimeter | |
| Asphalt | |
| Balcony, Deck, Patio, Roof Deck, Brick Paver Patio | |
| Landscaped,Wooded | |
| COMMON | |
| — | |
| Full | |
| Vaulted/Cathedral Ceilings, Skylight(s), Hardwood Floors, First Floor Bedroom, Second Floor Laundry, First Floor Full Bath, Walk-In Closet(s), Granite Counters | |
| Double Oven, Dishwasher, High End Refrigerator, Disposal | |
| Not in DB | |
| — | |
| — | |
| Park, Party Room, Pool, Tennis Court(s) | |
| Gas Log |
Tax History
| Year | Property Taxes |
|---|---|
| 2022 | $12,836 |
Contact Agent
Nearby Similar Homes

Nearby Sold Comparables

Contact Agent
Listing Provided By
Coldwell Banker Realty
