

1431 Fox Lane, Hinsdale, Illinois 60521
Subdivision > Graue Mill
Sorry, we are updating photos, please update this page in 15 minutes
$600,000
|
Sold
|
|
| Status: | Closed |
| Sqft: | 4,050 |
| Cost/Sqft: | $160 |
| Beds: | 3 |
| Baths: | 4 |
| Year Built: | 1988 |
| Property Taxes: | $7,874 |
| Days On Market: | 6830 |
| Lot Size: | 0,00 |
Description
Live the luxury lifestyle in this 4000+ sq ft townhome. 1st flr master suite. 2nd floor with additional master suite plus 3rd Br with private bath. Volume ceilings, skylights and 3 balconies with beautiful wooded views. Stunning 2 story foyer & 1st floor den. Kit w/walk in butlers pantry. Meticulously cared for in the prestigious Graue Mill complex offering resort amenities-pool, tennis, clubhouse & 24 hour gate.
Property Specifics
| Condos/Townhomes | |
| — | |
| — | |
| 1988 | |
| None | |
| Brick, Cedar | |
| Asphalt | |
| — | |
| No | |
| — |
| Du Page | |
| Graue Mill | |
| 665 / — | |
| Insurance, Doorman, Clubhouse, Pool, Lawn Care, Snow Removal | |
| Lake Michigan | |
| Public Sewer | |
| Central Air | |
| Natural Gas | |
| 06800740 | |
| 0636410026 |
Nearby Schools
| NAME: | DISTRICT: | DISTANCE: | |
|---|---|---|---|
|
Grade School
Monroe Elementary School |
181 | — | |
|
Middle School
Clarendon Hills Middle School |
181 | Not in DB | |
|
High School
Hinsdale Central High School |
86 | Not in DB | |
Property History
| DATE: | EVENT: | PRICE: | SOURCE: |
|---|---|---|---|
| 22 Mar, 2008 | Sold | $600,000 | MRED MLS |
| 5 Mar, 2008 | Under contract | $650,000 | MRED MLS |
| 14 Feb, 2008 | Listed for sale | $650,000 | MRED MLS |
Sorry, we are updating photos, please update this page in 15 minutes
Room Specifics
All Bedroom Info:
Total Bedrooms: 3
Bedrooms Above Ground: 3
Bedrooms Below Ground: 0
Total Bedrooms: 3
Bedrooms Above Ground: 3
Bedrooms Below Ground: 0
Second Bedroom Info:
Dimensions: —
Location: —Dimensions: —
Floor Type: Carpet
Third Bedroom Info:
Dimensions: —
Location: —Dimensions: —
Floor Type: Carpet
Bathroom Info:
Full Bathrooms: 4
Partial Bathrooms: 1Full Bathrooms: 4
Bathroom Amenities: —
Bathroom in Basement: 0
Dining Room Info:
Dimensions: —
Location: —Dimensions: —
Floor Type: Carpet
Kitchen Info:
Dimensions: —
Location: —Dimensions: —
Floor Type: Ceramic Tile
Features: Eating Area-Table Space
Living Room Info:
Dimensions: —
Location: —Dimensions: —
Floor Type: Carpet
Family Room Info:
Dimensions: —
Location: —Dimensions: —
Floor Type: Hardwood
Additional Rooms Info:
Rooms: Foyer, Gallery, Loft, Utility Room-2nd Floor
Basement: NoneRooms: Foyer, Gallery, Loft, Utility Room-2nd Floor
Other Specifics
| 2 | |
| Concrete Perimeter | |
| Garage | |
| — | |
| — | |
| — | |
| — | |
| Common Grounds, Wooded | |
| COMMON | |
| — | |
| Full | |
| Hardwood Floors, First Floor Bedroom | |
| Microwave, Dishwasher, Refrigerator, Freezer, Disposal, Trash Compactor | |
| Not in DB | |
| — | |
| Pool, Tennis Court(s) | |
| Double Sided, Gas Log |
Tax History
| Year | Property Taxes |
|---|---|
| 2008 | $7,874 |
Contact Agent
Nearby Similar Homes
1302 Hawthorne Lane, Hinsdale, Illinois 60521
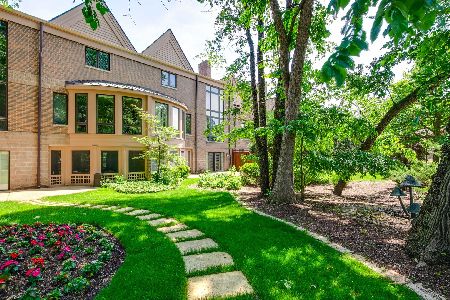
For Sale
$1,099,000
4 beds / 4.1 baths / 5,442 ft2
Condos/Townhomes / Built: 1995
53
1441 Fox Lane, Hinsdale, Illinois 60521
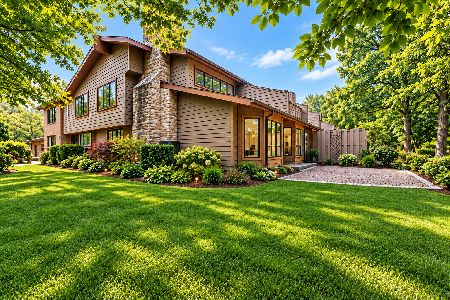
For Sale
$1,950,000
4 beds / 5.0 baths / 6,736 ft2
Condos/Townhomes / Built: 1987
32
1218 Hawthorne Court, Hinsdale, Illinois 60521
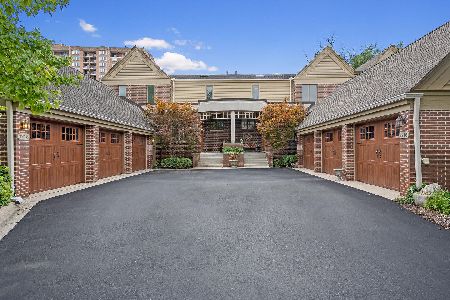
For Sale
$1,499,000
5 beds / 4.1 baths / 4,508 ft2
Condos/Townhomes / Built: 1988
154
1401 Burr Oak Road, Hinsdale, Illinois 60521
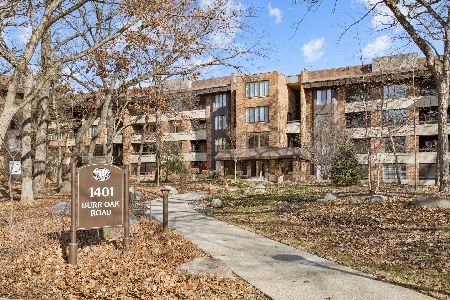
For Sale
$550,000
3 beds / 2.0 baths / 1,848 ft2
Condos/Townhomes / Built: 1977
242
1401 Burr Oak Road, Hinsdale, Illinois 60521

For Sale
$500,000
2 beds / 2.1 baths / 2,010 ft2
Condos/Townhomes / Built: 1977
25
1401 Burr Oak Road, Hinsdale, Illinois 60521
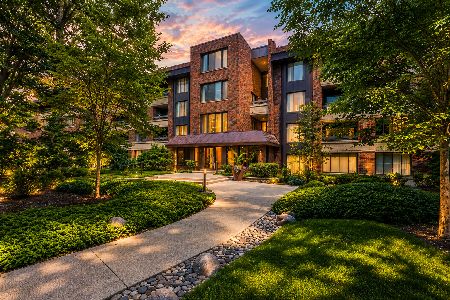
For Sale
$650,000
2 beds / 2.0 baths / 2,071 ft2
Condos/Townhomes / Built: 1977
20
Nearby Sold Comparables

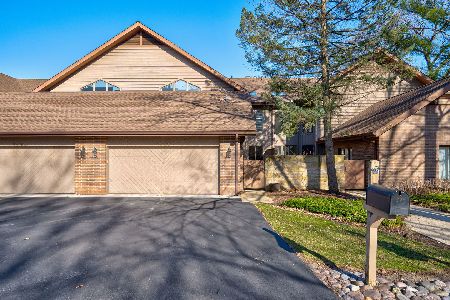
1431 Fox Lane, Hinsdale, Illinois 60521
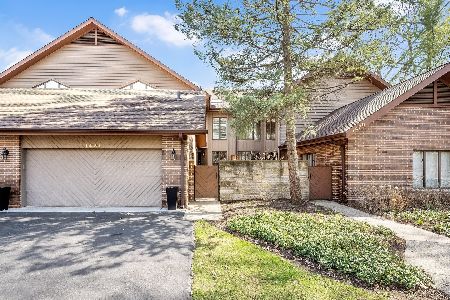
Sold
$859,000
3 beds / 3.1 baths / 4,050 ft2
Condos/Townhomes / Built: 1990
938

Contact Agent
Listing Provided By
Baird & Warner
