

1441 Orleans Drive, Mundelein, Illinois 60060


$177,000
|
Sold
|
|
| Status: | Closed |
| Sqft: | 1,050 |
| Cost/Sqft: | $171 |
| Beds: | 2 |
| Baths: | 2 |
| Year Built: | 1996 |
| Property Taxes: | $4,173 |
| Days On Market: | 1733 |
| Lot Size: | 0,00 |
Description
This popular Lakewood Village 2nd floor ranch unit is MOVE IN READY! Beautiful open floor plan features vaulted ceilings and tons of windows to let the light shine in! Large living room leads to the dining area and a spacious kitchen. SS stove and Dishwasher. There are 2 generously sized bedrooms and 2 full baths. Master suite boasts double closets and a private bath. Second bedroom would be great for an office or option for a room mate. Modern, neutral color scheme will accommodate your own personal style. Attached garage. Great location! Low association fees! Easy access to dining, shopping, entertainment, forest preserves, parks, recreation and major highways. With rents rising you can live for less than rent! And if you're an investor the return will be very attractive. Run, don't walk to check this one out!
Property Specifics
| Condos/Townhomes | |
| 2 | |
| — | |
| 1996 | |
| None | |
| Aluminum Siding | |
| Asphalt | |
| ATHENS | |
| No | |
| — |
| Lake | |
| Lakewood Village | |
| 186 / Monthly | |
| Exterior Maintenance, Lawn Care, Scavenger, Snow Removal | |
| Lake Michigan | |
| Public Sewer | |
| Central Air | |
| Natural Gas, Forced Air | |
| 11312849 | |
| 15051070850000 |
Nearby Schools
| NAME: | DISTRICT: | DISTANCE: | |
|---|---|---|---|
|
Grade School
Hawthorn Elementary School (sout |
73 | — | |
|
Middle School
Hawthorn Middle School South |
73 | Not in DB | |
|
High School
Mundelein Cons High School |
120 | Not in DB | |
Property History
| DATE: | EVENT: | PRICE: | SOURCE: |
|---|---|---|---|
| 15 Feb, 2022 | Sold | $177,000 | MRED MLS |
| 30 Jan, 2022 | Under contract | $179,900 | MRED MLS |
| 27 Jan, 2022 | Listed for sale | $179,900 | MRED MLS |


Room Specifics
Total Bedrooms: 2
Bedrooms Above Ground: 2
Bedrooms Below Ground: 0
Dimensions: —
Floor Type: Carpet
Full Bathrooms: 2
Bathroom Amenities: —
Bathroom in Basement: 0
Dimensions: —
Floor Type: Vinyl
Features: Eating Area-Table Space
Dimensions: —
Floor Type: Vinyl
Dimensions: —
Floor Type: Carpet
Rooms: Eating Area
Other Specifics
| 1 | |
| Concrete Perimeter | |
| Garage | |
| — | |
| — | |
| — | |
| End Unit | |
| — | |
| COMMON | |
| — | |
| Full | |
| Vaulted/Cathedral Ceilings, Laundry Hook-Up in Unit | |
| Range, Dishwasher, Refrigerator, Washer, Dryer, Disposal | |
| Not in DB | |
| — | |
| Park | |
| — |
Tax History
| Year | Property Taxes |
|---|---|
| 2022 | $4,173 |
Contact Agent
Nearby Similar Homes
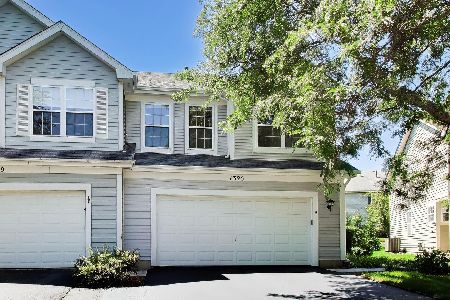
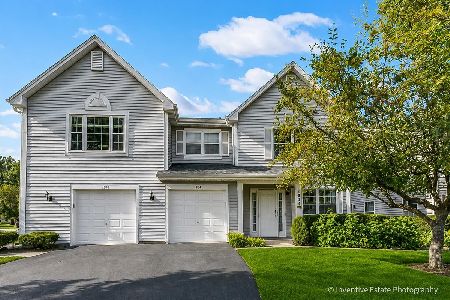
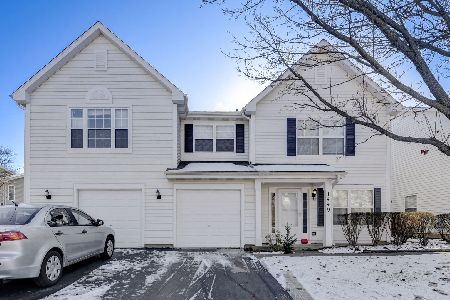
Nearby Sold Comparables

Contact Agent
Listing Provided By
RE/MAX At Home
