

14420 Trinity Court, Woodstock, Illinois 60098
Subdivision > Dominion Heights
Sorry, we are updating photos, please update this page in 15 minutes
$365,000
|
Sold
|
|
| Status: | Closed |
| Sqft: | 3,103 |
| Cost/Sqft: | $118 |
| Beds: | 4 |
| Baths: | 4 |
| Year Built: | 2001 |
| Property Taxes: | $10,953 |
| Days On Market: | 4296 |
| Lot Size: | 0,46 |
Description
Custom home in a great neighborhood. It sits on a lovely landscaped 1/2 acre on a quiet street. This 1 owner home has a 1st floor master and a 2 story great room. There is a home office plus a cozy den that opens out to the deck overlooking the private backyard. The huge basement with full bath has room for everything - game room, theater, workout area, craft room, playroom or man cave. Truly unique home.
Property Specifics
| Single Family | |
| — | |
| — | |
| 2001 | |
| English | |
| Cedar, Stone | |
| Asphalt | |
| — | |
| No | |
| 0.46 |
| Mc Henry | |
| Dominion Heights | |
| 0 / Not Applicable | |
| None | |
| Public | |
| Public Sewer | |
| Central Air | |
| Natural Gas, Forced Air | |
| 08832494 | |
| 1212202003 |
Nearby Schools
| NAME: | DISTRICT: | DISTANCE: | |
|---|---|---|---|
|
Grade School
Westwood Elementary School |
200 | — | |
|
Middle School
Creekside Middle School |
200 | Not in DB | |
|
High School
Woodstock High School |
200 | Not in DB | |
Property History
| DATE: | EVENT: | PRICE: | SOURCE: |
|---|---|---|---|
| 10 Apr, 2015 | Sold | $365,000 | MRED MLS |
| 5 Feb, 2015 | Under contract | $365,000 | MRED MLS |
| 4 Feb, 2015 | Listed for sale | $365,000 | MRED MLS |
Sorry, we are updating photos, please update this page in 15 minutes
Room Specifics
All Bedroom Info:
Total Bedrooms: 4
Bedrooms Above Ground: 4
Bedrooms Below Ground: 0
Total Bedrooms: 4
Bedrooms Above Ground: 4
Bedrooms Below Ground: 0
Second Bedroom Info:
Dimensions: —
Location: —Dimensions: —
Floor Type: Carpet
Third Bedroom Info:
Dimensions: —
Location: —Dimensions: —
Floor Type: Carpet
Fourth Bedroom Info:
Dimensions: —
Location: —Dimensions: —
Floor Type: Carpet
Bathroom Info:
Full Bathrooms: 4
Partial Bathrooms: 1Full Bathrooms: 4
Bathroom Amenities: Separate Shower, Double Sink
Bathroom in Basement: 1
Dining Room Info:
Dimensions: —
Location: —Dimensions: —
Floor Type: Hardwood
Kitchen Info:
Dimensions: —
Location: —Dimensions: —
Floor Type: Hardwood
Features: Eating Area-Table Space
Laundry Room Info:
Dimensions: —
Location: —Dimensions: —
Floor Type: Ceramic Tile
Living Room Info:
Dimensions: —
Location: —Dimensions: —
Floor Type: Hardwood
Family Room Info:
Dimensions: —
Location: —Dimensions: —
Floor Type: Carpet
Additional Rooms Info:
Rooms: Bonus Room, Den, Game Room, Great Room, Office, Pantry, Other Room
Basement: EnglishRooms: Bonus Room, Den, Game Room, Great Room, Office, Pantry, Other Room
Other Specifics
| 2 | |
| Concrete Perimeter | |
| Garage | |
| — | |
| — | |
| — | |
| Deck | |
| Wooded | |
| 100 X 200 | |
| — | |
| Full | |
| Vaulted/Cathedral Ceilings, Hardwood Floors, First Floor Bedroom, First Floor Laundry, First Floor Full Bath | |
| Range, Dishwasher, Refrigerator, Washer, Dryer, Disposal | |
| Not in DB | |
| — | |
| — | |
| Wood Burning, Gas Log |
Tax History
| Year | Property Taxes |
|---|---|
| 2015 | $10,953 |
Contact Agent
Nearby Similar Homes
1411 Westwood Trail, Woodstock, Illinois 60098
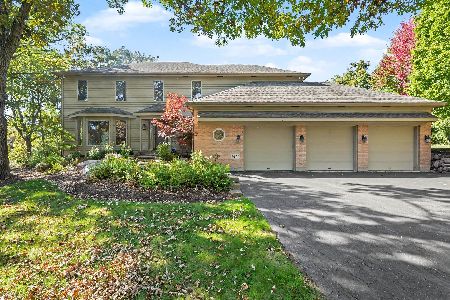
For Sale
$550,000
4 beds / 3.1 baths / 4,234 ft2
Single Family / Built: 1989
26
Nearby Sold Comparables
14430 Trinity Court, Woodstock, Illinois 60098

Sold
$329,900
3 beds / 2.1 baths / 2,937 ft2
Single Family / Built: 1995
2825
14410 Trinity Court, Woodstock, Illinois 60098
Sold
$349,900
4 beds / 2.1 baths / 3,270 ft2
Single Family / Built: 2003
4774
14430 Trinity Court, Woodstock, Illinois 60098

Sold
$355,500
3 beds / 2.1 baths / 2,937 ft2
Single Family / Built: 1995
2168
14267 Castlebar Trail, Woodstock, Illinois 60098
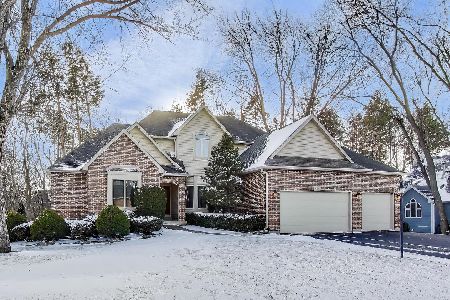
Sold
$525,000
4 beds / 3.1 baths / 3,249 ft2
Single Family / Built: 2003
313
14267 Castlebar Trail, Woodstock, Illinois 60098

Sold
$509,900
4 beds / 3.1 baths / 3,249 ft2
Single Family / Built: 2003
1308
14291 Castlebar Trail, Woodstock, Illinois 60098
Sold
$339,000
4 beds / 3.1 baths / 3,650 ft2
Single Family / Built: 2005
2784
Contact Agent
Listing Provided By
Berkshire Hathaway HomeServices Starck Real Estate
