

145 Lake Drive, Algonquin, Illinois 60102
Subdivision > Falcon Ridge
Sorry, we are updating photos, please update this page in 15 minutes
$235,000
|
Sold
|
|
| Status: | Closed |
| Sqft: | 2,566 |
| Cost/Sqft: | $93 |
| Beds: | 3 |
| Baths: | 4 |
| Year Built: | 1995 |
| Property Taxes: | $7,139 |
| Days On Market: | 4797 |
| Lot Size: | 0,26 |
Description
LOCATION, LOCATION, LOCATION-ORIGINAL OWNER HAS METICULOULY CARED FOR THIS HOME AND IT SHOWS-HRDWD FLRS THRU-OUT MOST OF THE HOME-2 STRY ENTRY-UPDATED KTCHN W/SS APPL/GRANITE CTPS-FAM RM W/FRPL- MUCH DESIRED FNSHD WALK-OUT BSMT W/BTH/REC RM/SLIDERS TO STAMPED CONCRETE PATIO-LOTS OF "NEWS_ INC ROOF,LEAF GUTTERS,DOWNSPOUTS,HWH,GRGE DR, ETC - LOCATED ON A PRIVATE LOT BACKING TO THE WOODS! A REAL BEAUTY!
Property Specifics
| Single Family | |
| — | |
| Contemporary | |
| 1995 | |
| Walkout | |
| Aluminum Siding | |
| Asphalt | |
| DRAKE | |
| No | |
| 0.26 |
| Mc Henry | |
| Falcon Ridge | |
| 0 / Not Applicable | |
| None | |
| Public | |
| Public Sewer | |
| Central Air | |
| Natural Gas, Forced Air | |
| 08455040 | |
| 1929402003 |
Nearby Schools
| NAME: | DISTRICT: | DISTANCE: | |
|---|---|---|---|
|
Grade School
Lincoln Prairie Elementary Schoo |
300 | — | |
|
Middle School
Westfield Community School |
300 | Not in DB | |
|
High School
H D Jacobs High School |
300 | Not in DB | |
Property History
| DATE: | EVENT: | PRICE: | SOURCE: |
|---|---|---|---|
| 18 Nov, 2013 | Sold | $235,000 | MRED MLS |
| 8 Oct, 2013 | Under contract | $239,900 | MRED MLS |
| 27 Sep, 2013 | Listed for sale | $239,900 | MRED MLS |
Sorry, we are updating photos, please update this page in 15 minutes
Room Specifics
All Bedroom Info:
Total Bedrooms: 3
Bedrooms Above Ground: 3
Bedrooms Below Ground: 0
Total Bedrooms: 3
Bedrooms Above Ground: 3
Bedrooms Below Ground: 0
Second Bedroom Info:
Dimensions: —
Location: —Dimensions: —
Floor Type: Hardwood
Third Bedroom Info:
Dimensions: —
Location: —Dimensions: —
Floor Type: Hardwood
Bathroom Info:
Full Bathrooms: 4
Partial Bathrooms: 1Full Bathrooms: 4
Bathroom Amenities: Separate Shower, Double Sink
Bathroom in Basement: 1
Dining Room Info:
Dimensions: —
Location: —Dimensions: —
Floor Type: Hardwood
Kitchen Info:
Dimensions: —
Location: —Dimensions: —
Floor Type: Ceramic Tile
Features: Eating Area-Table Space, Pantry-Closet
Living Room Info:
Dimensions: —
Location: —Dimensions: —
Floor Type: Hardwood
Family Room Info:
Dimensions: —
Location: —Dimensions: —
Floor Type: Wood Laminate
Additional Rooms Info:
Rooms: Office, Recreation Room
Basement: WalkoutRooms: Office, Recreation Room
Other Specifics
| 2 | |
| Concrete Perimeter | |
| Garage | |
| — | |
| — | |
| — | |
| Deck, Stamped Concrete Patio | |
| — | |
| 140 X 117 X 144 X 50 | |
| — | |
| Full | |
| Vaulted/Cathedral Ceilings, Skylight(s), Hardwood Floors, Wood Laminate Floors, First Floor Laundry | |
| Range, Microwave, Dishwasher, Refrigerator, Washer, Dryer, Disposal, Stainless Steel Appliance(s) | |
| Not in DB | |
| Sidewalks, Street Lights, Street Paved | |
| — | |
| Gas Log, Gas Starter |
Tax History
| Year | Property Taxes |
|---|---|
| 2013 | $7,139 |
Contact Agent
Nearby Similar Homes
1600 Farmhill Drive, Algonquin, Illinois 60102

For Sale
$540,000
4 beds / 3.1 baths / 3,938 ft2
Single Family / Built: 1994
12
275 Farmhill Drive, Algonquin, Illinois 60102

For Sale
$649,900
4 beds / 2.1 baths / 3,912 ft2
Single Family / Built: 1993
12
135 Hickory Road, Lake In The Hills, Illinois 60156
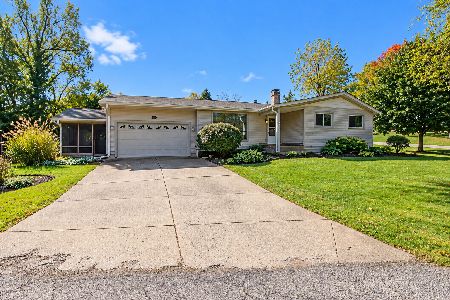
For Sale
$340,000
3 beds / 2.0 baths / 1,280 ft2
Single Family / Built: 1967
27
731 Roaring Brook Lane, Algonquin, Illinois 60102

For Sale
$534,700
5 beds / 2.1 baths / 2,772 ft2
Single Family / Built: 1992
66
355 Hiawatha Drive, Lake In The Hills, Illinois 60156
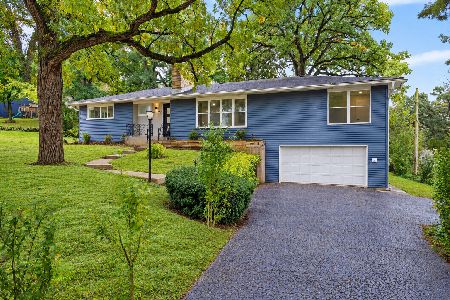
For Sale
$484,900
4 beds / 3.0 baths / 3,192 ft2
Single Family / Built: 1956
10
580 Parkview Terrace, Algonquin, Illinois 60102

For Sale
$450,000
4 beds / 2.1 baths / 2,581 ft2
Single Family / Built: 1981
0
Nearby Sold Comparables
155 Lake Drive, Algonquin, Illinois 60102

Sold
$225,000
4 beds / 2.1 baths / 2,400 ft2
Single Family / Built: 1994
5390
106 Lake Drive, Lake In The Hills, Illinois 60156
Sold
$174,900
3 beds / 1.0 baths / 1,250 ft2
Single Family / Built: 1970
2774

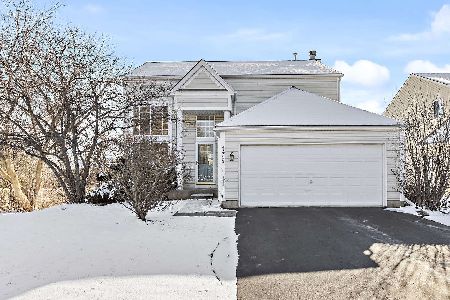
Contact Agent
Listing Provided By
RE/MAX Unlimited Northwest
