

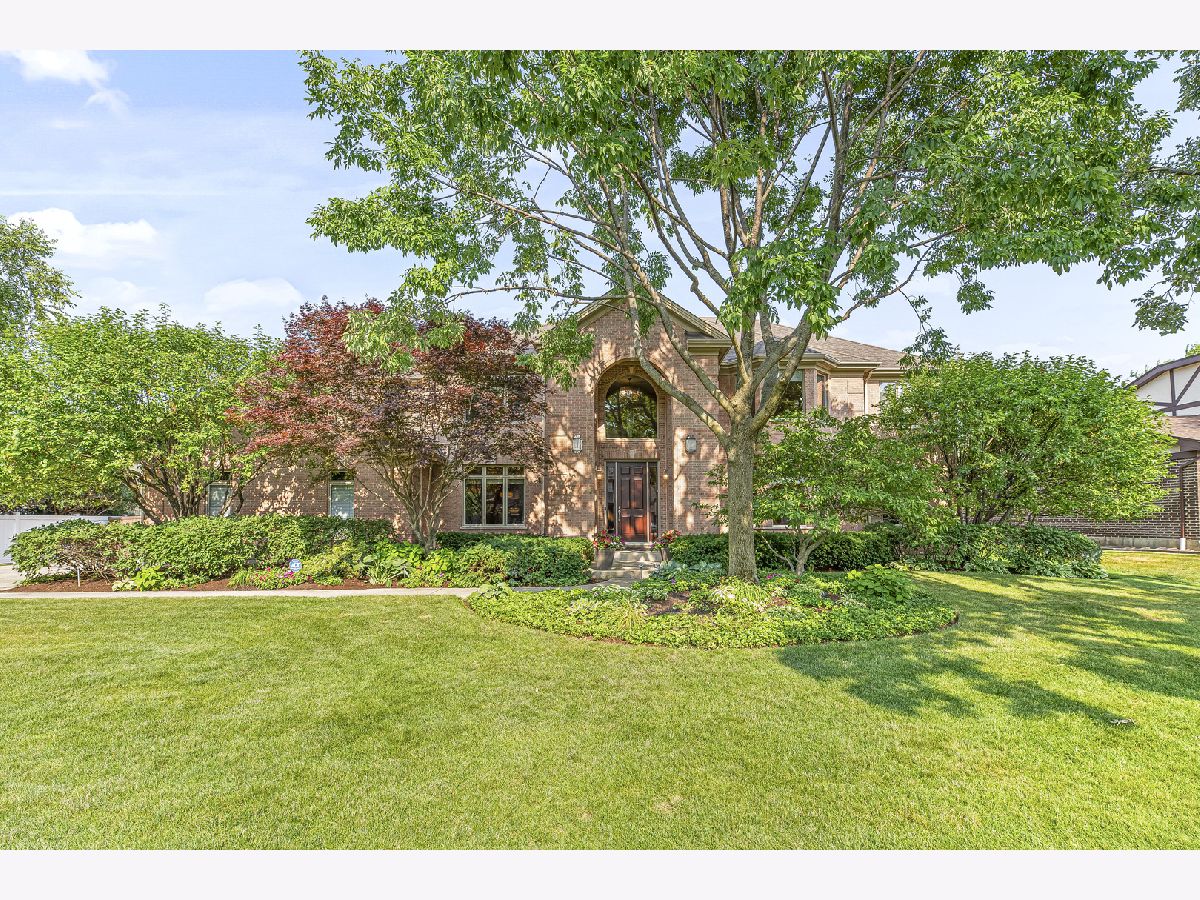
145 Park Lane, Deerfield, Illinois 60015

$1,585,000
|
Sold
|
|
| Status: | Closed |
| Sqft: | 4,230 |
| Cost/Sqft: | $375 |
| Beds: | 5 |
| Baths: | 5 |
| Year Built: | 2004 |
| Property Taxes: | $35,872 |
| Days On Market: | 90 |
| Lot Size: | 0,41 |
Description
Exceptional like-newer construction home showcasing high-end craftsmanship and timeless design in a prime Deerfield cul-de-sac location with spacious yard and beautifully designed landscaping just steps from schools and parks. This stunning brick home features exquisite millwork, custom built-ins, and hardwood floors, along with a dramatic two-story foyer, private first-floor office, spacious kitchen with modern clean-line cabinetry, a large center island, and high-end appliances. The kitchen opens to a generous 2 story family room with an elegant fireplace and abundant natural light, creating the perfect everyday living and entertaining space. A spacious formal living room and dining room add additional versatility, while a beautifully designed mudroom with custom lockers and a separate laundry room enhance everyday convenience. The second level offers five spacious bedrooms and three full baths, including a luxurious primary suite. The finished basement is an entertainer's dream with a large recreation room, kitchenette, workout room, additional bedroom and full bath, plus incredible storage. An outstanding combination of luxury, functionality, and an unbeatable location.
Property Specifics
| Single Family | |
| — | |
| — | |
| 2004 | |
| Finished, Full | |
| Brick | |
| — | |
| — | |
| No | |
| 0.41 |
| Lake | |
| Laurel Hill | |
| — / Not Applicable | |
| None | |
| Lake Michigan, Public | |
| Public Sewer | |
| Central Air | |
| Gas, Forced Air, Sep Heating Systems - 2+ | |
| 12716336 | |
| 16323130600000 |
Nearby Schools
| NAME: | DISTRICT: | DISTANCE: | |
|---|---|---|---|
|
Grade School
South Park Elementary School |
109 | — | |
|
Middle School
Charles J Caruso Middle School |
109 | Not in DB | |
|
High School
Deerfield High School |
113 | Not in DB | |
Property History
| DATE: | EVENT: | PRICE: | SOURCE: |
|---|---|---|---|
| 2 Nov, 2026 | Sold | $1,585,000 | MRED MLS |
| 4 Aug, 2026 | Under contract | $1,585,000 | MRED MLS |
| 4 Aug, 2026 | Listed for sale | $1,585,000 | MRED MLS |
Room Specifics
Total Bedrooms: 6
Bedrooms Above Ground: 5
Bedrooms Below Ground: 1
Dimensions: 23X17
Floor Type: Carpet
Dimensions: 16X15
Floor Type: Carpet
Dimensions: 16X12
Floor Type: Carpet
Dimensions: 15X12
Floor Type: Carpet
Full Bathrooms: 5
Bathroom Amenities: —
Bathroom in Basement: 1
Dimensions: 17X12
Floor Type: Hardwood
Dimensions: 18X15
Floor Type: Hardwood
Features: Eating Area-Breakfast Bar, Eating Area-Table Space, Island, Pantry-Walk-in, Granite Counters
Dimensions: 10X9
Floor Type: Tile
Dimensions: 19X16
Floor Type: Hardwood
Dimensions: 26X18
Floor Type: Hardwood
Rooms: Foyer, Eating Area, Office, Mud Room, Bedroom 5, Walk In Closet, Recreation Room, Exercise Room, Kitchen, Bedroom 6
Name: Foyer
Dimensions: 21X14
Floor Type: Marble
Name: Eating Area
Dimensions: 14X12
Floor Type: Hardwood
Name: Office
Dimensions: 15X10
Floor Type: Hardwood
Name: Mud Room
Dimensions: 13X9
Floor Type: Tile
Name: Bedroom 5
Dimensions: 11X11
Floor Type: Carpet
Name: Walk In Closet
Dimensions: 17X8
Floor Type: Carpet
Name: Recreation Room
Dimensions: 37X30
Floor Type: Carpet
Name: Exercise Room
Dimensions: 17X12
Floor Type: —
Name: Kitchen- 2nd
Dimensions: 10X9
Floor Type: Tile
Name: Bedroom 6
Dimensions: 16X15
Floor Type: Carpet
Other Specifics
| 3 | |
| — | |
| Concrete, Garage Door Opener, Heated Garage, Garage Owned, Attached, Garage | |
| Main Level | |
| Hardwood | |
| — | |
| — | |
| Cul-De-Sac | |
| 120x150 | |
| — | |
| Full | |
| Built-in Features | |
| Double Oven, Microwave, Dishwasher, Refrigerator, Washer, Dryer, Disposal, Stainless Steel Appliance(s), Cooktop | |
| Not in DB | |
| Curbs, Sidewalks, Street Paved | |
| — | |
| Gas Log |
Tax History
| Year | Property Taxes |
|---|---|
| 2026 | $35,872 |
Contact Agent
Nearby Similar Homes

Nearby Sold Comparables

Contact Agent
Listing Provided By
Compass
