

1450 Wildmint Trail, Elgin, Illinois 60123


$321,000
|
Sold
|
|
| Status: | Closed |
| Sqft: | 2,184 |
| Cost/Sqft: | $148 |
| Beds: | 4 |
| Baths: | 3 |
| Year Built: | 1996 |
| Property Taxes: | $7,271 |
| Days On Market: | 1935 |
| Lot Size: | 0,29 |
Description
Enjoy this sought after corner lot backing to open green space in Elgin's lovely Woodbridge South neighborhood. A true four bedroom plus den home offers you so much living space for the price point. Many new big ticket items within the last few years include new ROOF in 2017, new furnace and AC in 2016, and carpet just installed June 2021! Upstairs find 4 spacious bedrooms, and the owners suite features a private owner bath and large walk-in closet. Located just minutes from lovely downtown St. Charles and tons of shopping and dining along Randall Rd. Extra bonus is that seller can accommodate a quick close so you can be in your new home sooner. Don't wait; come and see this home today!
Property Specifics
| Single Family | |
| — | |
| Colonial | |
| 1996 | |
| Full | |
| Vinyl Siding | |
| Asphalt | |
| THE FRANKLIN | |
| No | |
| 0.29 |
| Kane | |
| — | |
| 100 / Annual | |
| Insurance | |
| Public | |
| Public Sewer | |
| Central Air | |
| Natural Gas, Forced Air | |
| 11148753 | |
| 0633253016 |
Nearby Schools
| NAME: | DISTRICT: | DISTANCE: | |
|---|---|---|---|
|
Grade School
Fox Meadow Elementary School |
46 | — | |
|
Middle School
Kenyon Woods Middle School |
46 | Not in DB | |
|
High School
South Elgin High School |
46 | Not in DB | |
Property History
| DATE: | EVENT: | PRICE: | SOURCE: |
|---|---|---|---|
| 3 Sep, 2021 | Sold | $321,000 | MRED MLS |
| 5 Aug, 2021 | Under contract | $323,800 | MRED MLS |
| 8 Jul, 2021 | Listed for sale | $323,800 | MRED MLS |


Room Specifics
All Bedroom Info:
Total Bedrooms: 4
Bedrooms Above Ground: 4
Bedrooms Below Ground: 0
Total Bedrooms: 4
Bedrooms Above Ground: 4
Bedrooms Below Ground: 0
Fourth Bedroom Info:
Dimensions: —
Location: —Dimensions: —
Floor Type: Wood Laminate
Bathroom Info:
Full Bathrooms: 3
Partial Bathrooms: 1Full Bathrooms: 3
Bathroom Amenities: —
Bathroom in Basement: 0
Dining Room Info:
Dimensions: —
Location: —Dimensions: —
Floor Type: Wood Laminate
Kitchen Info:
Dimensions: —
Location: —Dimensions: —
Floor Type: Ceramic Tile
Features: Eating Area-Table Space
Living Room Info:
Dimensions: —
Location: —Dimensions: —
Floor Type: Wood Laminate
Family Room Info:
Dimensions: —
Location: —Dimensions: —
Floor Type: Wood Laminate
Additional Rooms Info:
Rooms: Den, Eating Area
Basement: FullRooms: Den, Eating Area
Other Specifics
| 2 | |
| Concrete Perimeter | |
| Garage | |
| — | |
| — | |
| — | |
| Brick Paver Patio | |
| Corner Lot | |
| 84.5X144.5X88X143.8 | |
| — | |
| Full | |
| Wood Laminate Floors | |
| Range, Microwave, Dishwasher, Refrigerator | |
| Not in DB | |
| — | |
| — | |
| — |
Tax History
| Year | Property Taxes |
|---|---|
| 2021 | $7,271 |
Contact Agent
Nearby Similar Homes
1450 Ashwood Drive, Elgin, Illinois 60123

For Sale
$465,000
5 beds / 2.1 baths / 2,292 ft2
Single Family / Built: 1995
16
1766 Newbridge Circle, Elgin, Illinois 60123

For Sale
$525,000
4 beds / 3.1 baths / 3,000 ft2
Single Family / Built: 2002
23

1449 Marleigh Lane, South Elgin, Illinois 60177
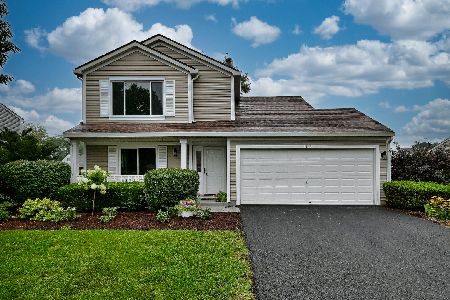
For Sale
$389,900
3 beds / 1.1 baths / 1,511 ft2
Single Family / Built: 1997
72
444 Radcliff Lane, South Elgin, Illinois 60177
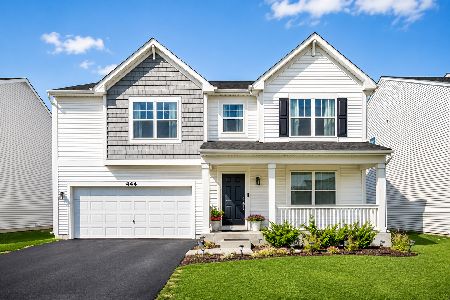
For Sale
$549,990
3 beds / 2.1 baths / 3,617 ft2
Single Family / Built: 2023
31
Nearby Sold Comparables
1442 Wildmint Trail, Elgin, Illinois 60123

Sold
$425,000
4 beds / 3.0 baths / 2,987 ft2
Single Family / Built: 1997
528
1465 Foxmoor Lane, Elgin, Illinois 60123

Sold
$375,000
4 beds / 2.1 baths / 2,740 ft2
Single Family / Built: 1996
1877
1467 Foxmoor Lane, Elgin, Illinois 60123

Sold
$289,900
4 beds / 3.1 baths / 2,184 ft2
Single Family / Built: 1997
2836
1447 Wildmint Trail, Elgin, Illinois 60123
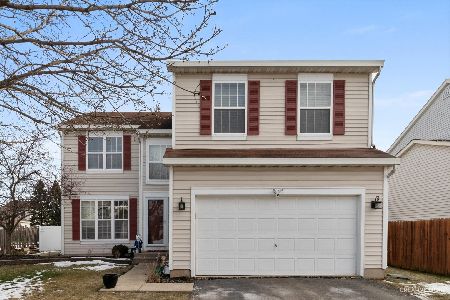
Sold
$349,900
4 beds / 2.1 baths / 2,404 ft2
Single Family / Built: 1996
1738
Contact Agent
Listing Provided By
Coldwell Banker Residential Br
