

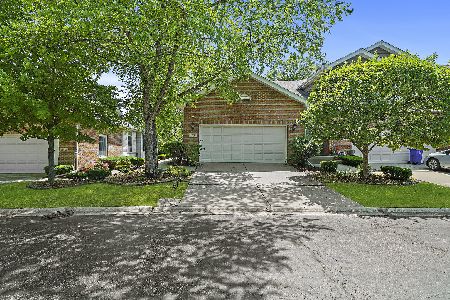
14559 Club Circle Drive, Oak Forest, Illinois 60452
Subdivision > Oak Forest Club
Sorry, we are updating photos, please update this page in 15 minutes
$165,000
|
Sold
|
|
| Status: | Closed |
| Sqft: | 1,506 |
| Cost/Sqft: | $113 |
| Beds: | 2 |
| Baths: | 3 |
| Year Built: | 1998 |
| Property Taxes: | $5,855 |
| Days On Market: | 3150 |
| Lot Size: | 0,00 |
Description
Very motivated sellers! Offer fell through. Stunning 2 bed & 3 bath townhome! All new carpet and new paint throughout! Bright inviting living room with gas fireplace and cathedral ceiling. Large eat-in kitchen opens to living room. Eat-in area opens to deck for summertime grilling and relaxing. Master bedroom features vaulted ceiling, full bath and walk in closet. Finished basement with lots of storage and full bath! In unit laundry. New roof in 2017. Attached 2 car garage. Great location near forest preserves, trails, shopping and restaurants!
Property Specifics
| Condos/Townhomes | |
| 2 | |
| — | |
| 1998 | |
| Full | |
| Aluminum Siding, Brick | |
| Asphalt | |
| — | |
| No | |
| — |
| Cook | |
| Oak Forest Club | |
| 250 / Monthly | |
| Insurance, Exterior Maintenance, Lawn Care, Scavenger, Snow Removal | |
| Lake Michigan | |
| Public Sewer | |
| Central Air | |
| Natural Gas, Forced Air | |
| 09883090 | |
| 28072001100000 |
Property History
| DATE: | EVENT: | PRICE: | SOURCE: |
|---|---|---|---|
| 15 Aug, 2018 | Sold | $165,000 | MRED MLS |
| 25 Jun, 2018 | Under contract | $169,900 | MRED MLS |
| — | Last price change | $174,900 | MRED MLS |
| 13 Mar, 2018 | Listed for sale | $184,900 | MRED MLS |
| 31 May, 2022 | Sold | $259,500 | MRED MLS |
| 24 Apr, 2022 | Under contract | $239,000 | MRED MLS |
| 22 Apr, 2022 | Listed for sale | $239,000 | MRED MLS |
| 25 Nov, 2024 | Sold | $287,000 | MRED MLS |
| 16 Oct, 2024 | Under contract | $289,900 | MRED MLS |
| 10 Oct, 2024 | Listed for sale | $289,900 | MRED MLS |
Sorry, we are updating photos, please update this page in 15 minutes
Room Specifics
All Bedroom Info:
Total Bedrooms: 2
Bedrooms Above Ground: 2
Bedrooms Below Ground: 0
Total Bedrooms: 2
Bedrooms Above Ground: 2
Bedrooms Below Ground: 0
Second Bedroom Info:
Dimensions: —
Location: —Dimensions: —
Floor Type: Carpet
Bathroom Info:
Full Bathrooms: 3
Partial Bathrooms: 0Full Bathrooms: 3
Bathroom Amenities: —
Bathroom in Basement: 1
Dining Room Info:
Dimensions: —
Location: —Dimensions: —
Floor Type: Ceramic Tile
Kitchen Info:
Dimensions: —
Location: —Dimensions: —
Floor Type: Ceramic Tile
Features: Galley, Pantry-Closet
Laundry Room Info:
Dimensions: —
Location: —Dimensions: —
Floor Type: Vinyl
Living Room Info:
Dimensions: —
Location: —Dimensions: —
Floor Type: Carpet
Additional Rooms Info:
Rooms: Recreation Room
Basement: FullRooms: Recreation Room
Other Specifics
| 2 | |
| Concrete Perimeter | |
| Garage | |
| — | |
| — | |
| — | |
| Balcony | |
| Landscaped | |
| COMMON | |
| — | |
| Full | |
| Vaulted/Cathedral Ceilings, Storage | |
| Range, Microwave, Dishwasher, Refrigerator, Washer, Dryer, Disposal | |
| Not in DB | |
| — | |
| None | |
| Attached Fireplace Doors/Screen, Gas Log, Gas Starter |
Tax History
| Year | Property Taxes |
|---|---|
| 2018 | $5,855 |
| 2022 | $7,676 |
| 2024 | $7,046 |
Contact Agent
Nearby Similar Homes
14547 Club Circle Drive, Oak Forest, Illinois 60452
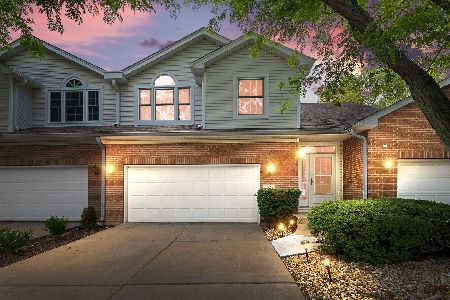
For Sale
$304,900
2 beds / 2.1 baths / 1,506 ft2
Condos/Townhomes / Built: 1995
26
6840 Winding Trail, Oak Forest, Illinois 60452
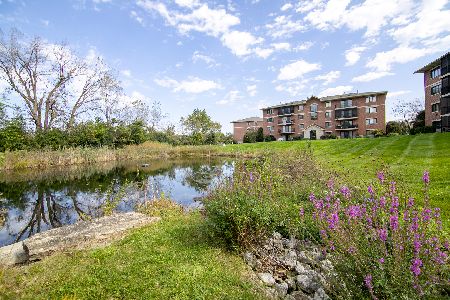
For Sale
$257,900
2 beds / 2.0 baths / 1,350 ft2
Condos/Townhomes / Built: 2006
12
Nearby Sold Comparables
14559 Club Circle Drive, Oak Forest, Illinois 60452
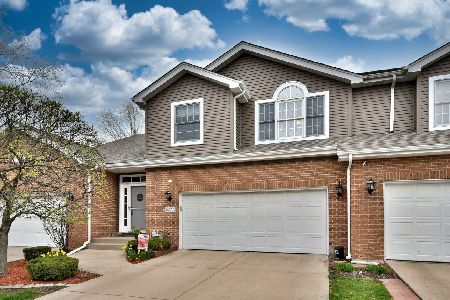
Sold
$239,000
2 beds / 3.0 baths / 1,506 ft2
Condos/Townhomes / Built: 1998
1649
14559 Club Circle Drive, Oak Forest, Illinois 60452
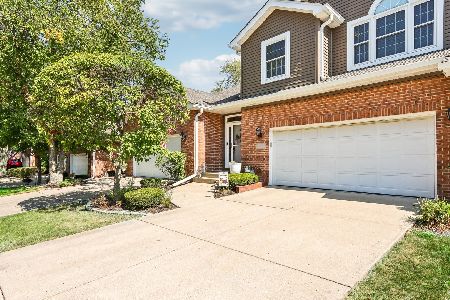
Sold
$289,900
2 beds / 3.0 baths / 1,560 ft2
Condos/Townhomes / Built: 1998
747
14555 Club Circle Drive, Oak Forest, Illinois 60452

Sold
$159,900
2 beds / 2.0 baths / 1,552 ft2
Condos/Townhomes / Built: 1998
3858
14555 Club Circle Drive, Oak Forest, Illinois 60452
Sold
$189,900
2 beds / 2.0 baths / 1,552 ft2
Condos/Townhomes / Built: 1997
2317
14563 Club Circle Drive, Oak Forest, Illinois 60452
Sold
$245,000
3 beds / 2.1 baths / 2,027 ft2
Condos/Townhomes / Built: 1995
6363
14563 Club Circle Drive, Oak Forest, Illinois 60452
Sold
$254,900
3 beds / 2.1 baths / 2,027 ft2
Condos/Townhomes / Built: 1998
2806
Contact Agent
Listing Provided By
RE/MAX Market
