

1460 College Lane, Wheaton, Illinois 60189


$339,000
|
Sold
|
|
| Status: | Closed |
| Sqft: | 1,705 |
| Cost/Sqft: | $208 |
| Beds: | 3 |
| Baths: | 2 |
| Year Built: | 1971 |
| Property Taxes: | $7,222 |
| Days On Market: | 1936 |
| Lot Size: | 0,26 |
Description
Picture perfect, move-in ready! Completely remodeled from top to bottom! Main floor features open concept with all new kitchen cabinetry, quartz countertops, modern tiled backsplash, all stainless steel appliances, multi-seat island, even vinyl wood plank flooring! Upper level enjoys brand new carpet, white trim, and 6-panel doors. Sunken lower level features a full bathroom completely updated. Oversized laundry room functions also as a multi-purpose room. Other features include a 96" wide sliding glass door, new front door with screen and glass, new light fixtures, and freshly painted throughout. This lovely home is nestled on a neatly landscaped homesite with mature trees, wood deck even bench seating. Nearby shopping and convenient to major highways. Well located popular Wheaton with acclaimed schools, established neighborhood.
Property Specifics
| Single Family | |
| — | |
| Tri-Level | |
| 1971 | |
| English | |
| Brick, Wood Siding | |
| — | |
| — | |
| No | |
| 0.26 |
| Du Page | |
| Briarcliffe West | |
| — / Not Applicable | |
| None | |
| Public | |
| Public Sewer | |
| Central Air | |
| Natural Gas | |
| 11157014 | |
| 0527310005 |
Property History
| DATE: | EVENT: | PRICE: | SOURCE: |
|---|---|---|---|
| 13 Oct, 2021 | Sold | $339,000 | MRED MLS |
| 5 Aug, 2021 | Under contract | $354,000 | MRED MLS |
| — | Last price change | $369,000 | MRED MLS |
| 15 Jul, 2021 | Listed for sale | $369,000 | MRED MLS |
Some photos of this home have been virtually staged.


Room Specifics
Total Bedrooms: 3
Bedrooms Above Ground: 3
Bedrooms Below Ground: 0
Dimensions: —
Floor Type: Carpet
Dimensions: —
Floor Type: Carpet
Full Bathrooms: 2
Bathroom Amenities: —
Bathroom in Basement: 1
Dimensions: —
Floor Type: Wood Laminate
Dimensions: —
Floor Type: Wood Laminate
Features: Eating Area-Breakfast Bar, Island, Custom Cabinetry, Pantry, SolidSurfaceCounter, Updated Kitchen
Dimensions: —
Floor Type: Vinyl
Dimensions: —
Floor Type: Wood Laminate
Dimensions: —
Floor Type: Wood Laminate
Rooms: No additional rooms
Other Specifics
| 2 | |
| — | |
| Garage | |
| — | |
| — | |
| — | |
| — | |
| — | |
| 80 X 139 | |
| — | |
| None | |
| — | |
| Range, Microwave, Dishwasher, Refrigerator, Washer, Dryer, Stainless Steel Appliance(s) | |
| Not in DB | |
| — | |
| — | |
| — |
Tax History
| Year | Property Taxes |
|---|---|
| 2021 | $7,222 |
Contact Agent
Nearby Similar Homes





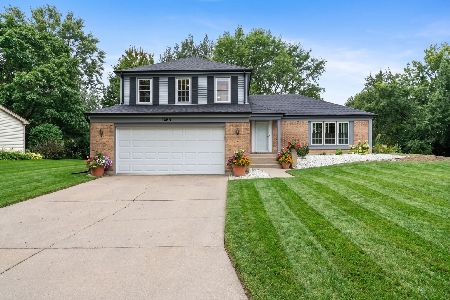
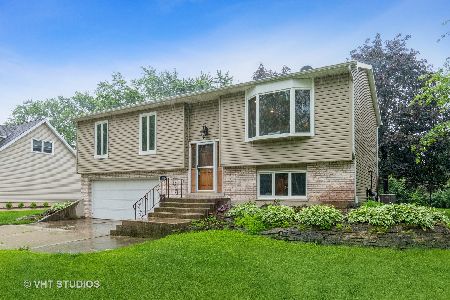
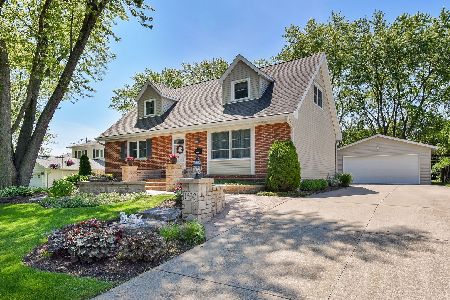
Nearby Sold Comparables

Contact Agent
Listing Provided By
Re/Max Ultimate Professionals
