

1461 Bent Oak Trail, Aurora, Illinois 60506
Subdivision > Golden Oaks
Sorry, we are updating photos, please update this page in 15 minutes
$141,000
|
Sold
|
|
| Status: | Closed |
| Sqft: | 1,440 |
| Cost/Sqft: | $101 |
| Beds: | 3 |
| Baths: | 2 |
| Year Built: | 1992 |
| Property Taxes: | $4,881 |
| Days On Market: | 6420 |
| Lot Size: | 0,00 |
Description
GREAT OPEN FLOOR PLAN...VAULTED CEILINGS LEAD YOU INTO A SPACIOUS KITCHEN & SEPARATE EATING AREA. SLIDING PATIO DOOR OPENS TO GREAT DECK OVERLOOKING FENCED BACK YARD. 3 BR. 2 FULL BA. LIVING RM. FAM. RM. 2 CAR GARAGE. NO SURVEY, TERMITE OR HOME WARRANTY PROVIDED BY SELLER. TAXES PRORATED AT 100%. SHORT SALE SUBJECT TO LENDER APPROVAL. ALLOW AMPLE TIME FOR RESPONSE.
Property Specifics
| Single Family | |
| — | |
| Tri-Level | |
| 1992 | |
| English | |
| Aluminum/Vinyl/Steel Siding | |
| Asphalt | |
| — | |
| No | |
| — |
| Kane | |
| Golden Oaks | |
| 135 / Annual | |
| Insurance, Lawn Care, Other | |
| Public | |
| Public Sewer | |
| Central Air | |
| Natural Gas, Forced Air | |
| 07188338 | |
| 1508431007 |
Nearby Schools
| NAME: | DISTRICT: | DISTANCE: | |
|---|---|---|---|
|
Grade School
Smith Elementary School |
129 | — | |
|
Middle School
Jewel Middle School |
129 | Not in DB | |
|
High School
West Aurora High School |
129 | Not in DB | |
Property History
| DATE: | EVENT: | PRICE: | SOURCE: |
|---|---|---|---|
| 19 Jan, 2010 | Sold | $141,000 | MRED MLS |
| 20 Oct, 2009 | Under contract | $145,000 | MRED MLS |
| — | Last price change | $158,000 | MRED MLS |
| 13 Apr, 2009 | Listed for sale | $199,900 | MRED MLS |
| 23 Jul, 2015 | Sold | $175,000 | MRED MLS |
| 24 Jun, 2015 | Under contract | $179,900 | MRED MLS |
| 30 May, 2015 | Listed for sale | $179,900 | MRED MLS |
| 31 Dec, 2020 | Sold | $239,000 | MRED MLS |
| 4 Dec, 2020 | Under contract | $239,000 | MRED MLS |
| 19 Nov, 2020 | Listed for sale | $239,000 | MRED MLS |
Sorry, we are updating photos, please update this page in 15 minutes
Room Specifics
All Bedroom Info:
Total Bedrooms: 3
Bedrooms Above Ground: 3
Bedrooms Below Ground: 0
Total Bedrooms: 3
Bedrooms Above Ground: 3
Bedrooms Below Ground: 0
Second Bedroom Info:
Dimensions: —
Location: —Dimensions: —
Floor Type: Carpet
Third Bedroom Info:
Dimensions: —
Location: —Dimensions: —
Floor Type: Carpet
Bathroom Info:
Full Bathrooms: 2
Partial Bathrooms: —Full Bathrooms: 2
Bathroom Amenities: —
Bathroom in Basement: 1
Dining Room Info:
Dimensions: —
Location: —Dimensions: —
Floor Type: Vinyl
Kitchen Info:
Dimensions: —
Location: —Dimensions: —
Floor Type: Vinyl
Features: Eating Area-Breakfast Bar, Pantry-Closet
Living Room Info:
Dimensions: —
Location: —Dimensions: —
Floor Type: Hardwood
Family Room Info:
Dimensions: —
Location: —Dimensions: —
Floor Type: Ceramic Tile
Additional Rooms Info:
Rooms: —
Basement: EnglishRooms: —
Other Specifics
| 2 | |
| Concrete Perimeter | |
| Garage | |
| — | |
| — | |
| — | |
| Deck | |
| Fenced Yard | |
| 125X60 | |
| Unfinished | |
| None | |
| Vaulted/Cathedral Ceilings | |
| Dishwasher, Washer, Dryer | |
| Not in DB | |
| Sidewalks, Street Lights, Street Paved | |
| — | |
| Electric, Gas Log |
Tax History
| Year | Property Taxes |
|---|---|
| 2010 | $4,881 |
| 2015 | $4,621 |
| 2020 | $5,826 |
Contact Agent
Nearby Similar Homes
Aurora, Illinois 60506
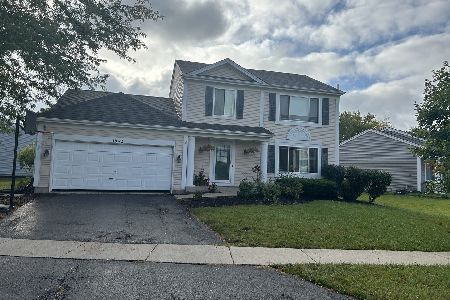
For Sale
$335,000
3 beds / 1.1 baths / 1,776 ft2
Single Family / Built: 1992
38
1360 Elmwood Drive, Aurora, Illinois 60506
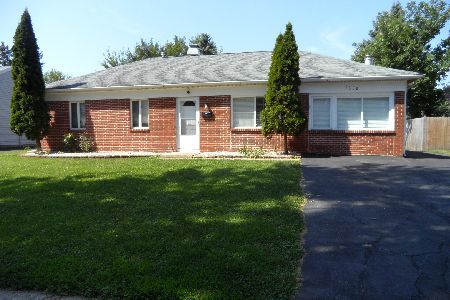
For Sale
$349,000
4 beds / 2.0 baths / 1,200 ft2
Single Family / Built: 1971
69
1391 Hidden Oaks Drive, Aurora, Illinois 60506

For Sale
$389,900
3 beds / 1.1 baths / 1,776 ft2
Single Family / Built: 1991
7
1402 Green Oak Trail, Aurora, Illinois 60506
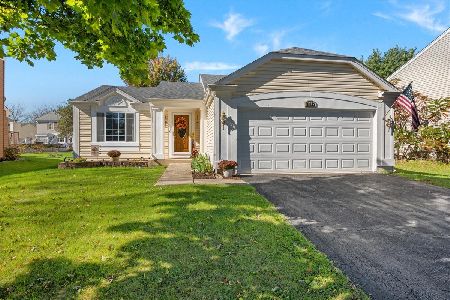
For Sale
$372,000
3 beds / 2.0 baths / 1,440 ft2
Single Family / Built: 1993
19
Nearby Sold Comparables

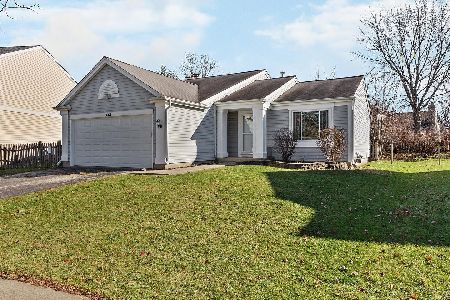

Contact Agent
Listing Provided By
Charles Rutenberg Realty of IL
