

14625 Westwood Drive, Orland Park, Illinois 60462
$240,000
|
Sold
|
|
| Status: | Closed |
| Sqft: | 1,415 |
| Cost/Sqft: | $180 |
| Beds: | 3 |
| Baths: | 2 |
| Year Built: | 1972 |
| Property Taxes: | $5,444 |
| Days On Market: | 3889 |
| Lot Size: | 0,32 |
Description
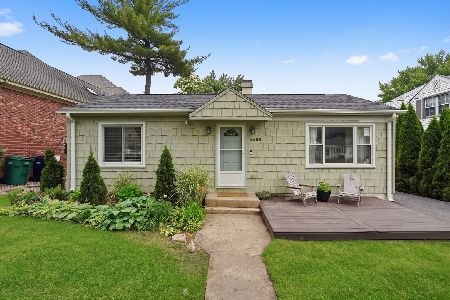
True 3 bedroom 2 bath ranch that has been expertly updated and meticulously maintained. It is on a great wooded lot approximately 1/3rd acre in the HEART of OLD ORLAND. Great floor plan. This brick and recently resided (2012) home features a remodeled kitchen with granite counters, upgraded maple cabinets, separate pantry and gorgeous gleaming hardwood floors in the eating area. The family room is open to the kitchen for that today feeling. The main bath has been recently remodeled in 2015. The master bedroom has a master bath with tub and shower. The home has been freshly painted and re-carpeted in 2015. The living room dining room combination provides ample room for entertaining. Many other news--Furnace/AC-2013, HWH-2015, Roof-2015 with heat controlled attic fan and additional venting, All new Windows and siding 2012, new garage and service doors. Conveniently located within walking distance of the train, shopping and schools.
Property Specifics
| Single Family | |
| — | |
| Ranch | |
| 1972 | |
| None | |
| Brick, Cedar | |
| Asphalt | |
| — | |
| No | |
| 0.32 |
| Cook | |
| — | |
| 0 / Not Applicable | |
| None | |
| Lake Michigan | |
| Public Sewer | |
| Central Air | |
| Natural Gas, Forced Air | |
| 09156322 | |
| 27091240330000 |
Nearby Schools
| NAME: | DISTRICT: | DISTANCE: | |
|---|---|---|---|
|
High School
Carl Sandburg High School |
230 | Not in DB | |
Property History
| DATE: | EVENT: | PRICE: | SOURCE: |
|---|---|---|---|
| 28 Apr, 2016 | Sold | $240,000 | MRED MLS |
| 7 Mar, 2016 | Under contract | $254,900 | MRED MLS |
| 4 Mar, 2016 | Listed for sale | $254,900 | MRED MLS |
Some photos of this home have been virtually staged.
Sorry, we are updating photos, please update this page in 15 minutesRoom Specifics
Total Bedrooms: 3
Bedrooms Above Ground: 3
Bedrooms Below Ground: 0
Dimensions: —
Floor Type: Carpet
Dimensions: —
Floor Type: Carpet
Full Bathrooms: 2
Bathroom Amenities: —
Bathroom in Basement: 0
Dimensions: —
Floor Type: Ceramic Tile
Features: Eating Area-Breakfast Bar, Island
Dimensions: —
Floor Type: Ceramic Tile
Dimensions: —
Floor Type: Carpet
Dimensions: —
Floor Type: Carpet
Rooms: Eating Area
Other Specifics
| 2 | |
| — | |
| Garage | |
| — | |
| — | |
| — | |
| Patio | |
| Landscaped, Wooded | |
| 102X135 | |
| Unfinished | |
| Full | |
| Hardwood Floors, First Floor Laundry, First Floor Full Bath | |
| Double Oven, Range, Microwave, Dishwasher, Refrigerator, Washer, Dryer | |
| Not in DB | |
| Street Lights, Street Paved | |
| — | |
| — |
Tax History
| Year | Property Taxes |
|---|---|
| 2016 | $5,444 |
Contact Agent
Nearby Similar Homes
Nearby Sold Comparables



Contact Agent
Listing Provided By
Coldwell Banker Residential
