

1464 Birchwood Lane, Gurnee, Illinois 60031
Subdivision > Pembrook
Sorry, we are updating photos, please update this page in 15 minutes
$131,900
|
Sold
|
|
| Status: | Closed |
| Sqft: | 0 |
| Cost/Sqft: | — |
| Beds: | 2 |
| Baths: | 2 |
| Year Built: | 1980 |
| Property Taxes: | $3,504 |
| Days On Market: | 6422 |
| Lot Size: | 0,00 |
Description
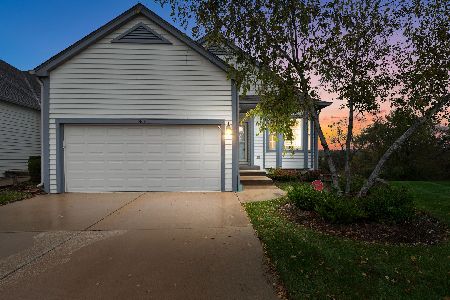
First floor Pembrook coach home is immaculate. Bentley model, 2 bed, 2bath. Extra pantry space and beautiful kitchen. Newly updated baths. Super clean and no stairs! Enjoy the setting sun view. Assessment includes pool scavenger, water and exterior maintenance. Quality home and location.
Property Specifics
| Condos/Townhomes | |
| — | |
| — | |
| 1980 | |
| None | |
| Brick, Frame | |
| Asphalt | |
| BENTLEY | |
| No | |
| — |
| Lake | |
| Pembrook | |
| 264 / — | |
| Water, Insurance, Clubhouse, Pool, Exterior Maintenance, Lawn Care, Scavenger, Snow Removal | |
| Lake Michigan, Public | |
| Public Sewer | |
| Central Air | |
| Natural Gas | |
| 07172491 | |
| 07152070290000 |
Nearby Schools
| NAME: | DISTRICT: | DISTANCE: | |
|---|---|---|---|
|
Grade School
Gurnee Grade School |
56 | — | |
|
Middle School
Viking School |
56 | Not in DB | |
|
High School
Warren Township High School |
121 | Not in DB | |
Property History
| DATE: | EVENT: | PRICE: | SOURCE: |
|---|---|---|---|
| 8 Oct, 2009 | Sold | $131,900 | MRED MLS |
| 10 Sep, 2009 | Under contract | $131,900 | MRED MLS |
| — | Last price change | $135,000 | MRED MLS |
| 27 Mar, 2009 | Listed for sale | $143,900 | MRED MLS |
| 14 Jul, 2026 | Sold | $200,000 | MRED MLS |
| 24 Jun, 2026 | Under contract | $215,000 | MRED MLS |
| — | Last price change | $220,000 | MRED MLS |
| 27 May, 2026 | Listed for sale | $220,000 | MRED MLS |
Sorry, we are updating photos, please update this page in 15 minutes
Room Specifics
All Bedroom Info:
Total Bedrooms: 2
Bedrooms Above Ground: 2
Bedrooms Below Ground: 0
Total Bedrooms: 2
Bedrooms Above Ground: 2
Bedrooms Below Ground: 0
Second Bedroom Info:
Dimensions: —
Location: —Dimensions: —
Floor Type: Carpet
Bathroom Info:
Full Bathrooms: 2
Partial Bathrooms: —Full Bathrooms: 2
Bathroom Amenities: —
Bathroom in Basement: 0
Dining Room Info:
Dimensions: —
Location: —Dimensions: —
Floor Type: Wood Laminate
Kitchen Info:
Dimensions: —
Location: —Dimensions: —
Floor Type: Wood Laminate
Features: Eating Area-Table Space, Pantry-Walk-in
Laundry Room Info:
Dimensions: —
Location: —Dimensions: —
Floor Type: Vinyl
Living Room Info:
Dimensions: —
Location: —Dimensions: —
Floor Type: Wood Laminate
Additional Rooms Info:
Rooms: Foyer, Gallery, Pantry, Utility Room-1st Floor
Basement: NoneRooms: Foyer, Gallery, Pantry, Utility Room-1st Floor
Other Specifics
| 1 | |
| Concrete Perimeter | |
| Garage | |
| — | |
| — | |
| — | |
| Patio, Storms/Screens | |
| Common Grounds, Landscaped | |
| COMMON | |
| — | |
| Full | |
| Laundry Hook-Up in Unit, Storage | |
| Range, Microwave, Dishwasher, Refrigerator, Washer, Dryer, Disposal | |
| Not in DB | |
| — | |
| Park, Pool | |
| — |
Tax History
| Year | Property Taxes |
|---|---|
| 2009 | $3,504 |
| 2026 | $4,734 |
Contact Agent
Nearby Similar Homes
1391 Stratford Drive, Gurnee, Illinois 60031
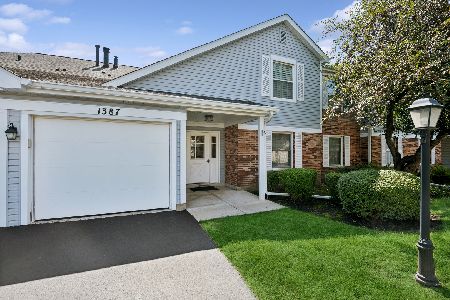
For Sale
$245,000
3 beds / 2.0 baths / 1,309 ft2
Condos/Townhomes / Built: 1980
61
5117 Pembrook Court, Gurnee, Illinois 60031
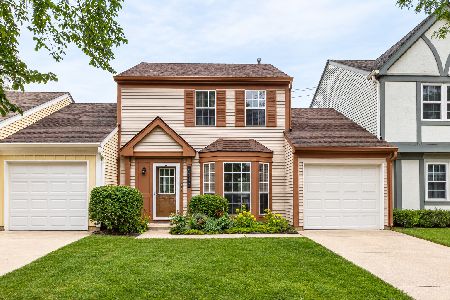
For Sale
$259,900
3 beds / 1.1 baths / 1,252 ft2
Condos/Townhomes / Built: 1986
11
1358 Stratford Drive, Gurnee, Illinois 60031
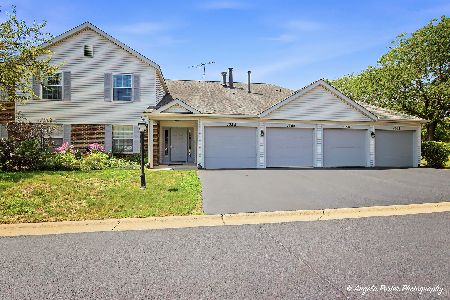
For Sale
$189,000
2 beds / 1.0 baths / 950 ft2
Condos/Townhomes / Built: 1980
81
5217 Willow Court, Gurnee, Illinois 60031
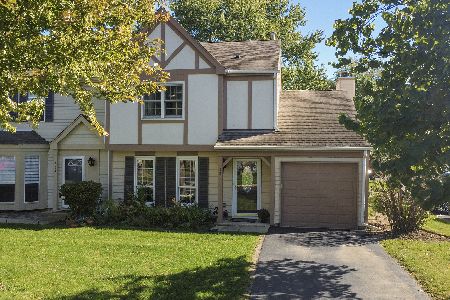
For Sale
$259,000
2 beds / 1.1 baths / 1,320 ft2
Condos/Townhomes / Built: 1987
11
1418 Garnet Court, Gurnee, Illinois 60031
For Sale
$335,000
3 beds / 2.1 baths / 2,650 ft2
Condos/Townhomes / Built: 1998
10
Nearby Sold Comparables



Contact Agent
Listing Provided By
RE/MAX Suburban
