

1464 Schramm Court, Westmont, Illinois 60559
Subdivision > Farmingdale Cove
Sorry, we are updating photos, please update this page in 15 minutes
$310,000
|
Sold
|
|
| Status: | Closed |
| Sqft: | 2,058 |
| Cost/Sqft: | $163 |
| Beds: | 3 |
| Baths: | 3 |
| Year Built: | 1984 |
| Property Taxes: | $6,734 |
| Days On Market: | 5546 |
| Lot Size: | 0,00 |
Description
Enjoy a beautiful home w/a private park-like setting from an all season room with its own heat/AC. This home features refinished hardwood floors, wainscoting, crown molding, thermopane windows w/low E glass, leaded glass entry door, Epoxy garage floor, master suite with 11x6 dressing area, finished basement w/wet bar, great entertainment spaces and open layout from the kitchen to the FR with fireplace. Home Warranty!
Property Specifics
| Single Family | |
| — | |
| Colonial | |
| 1984 | |
| Partial | |
| Aluminum Siding, Brick, Clad Trim | |
| Asphalt | |
| DORCHESTER | |
| No | |
| — |
| Du Page | |
| Farmingdale Cove | |
| 0 / Not Applicable | |
| None | |
| Lake Michigan | |
| Public Sewer, Sewer-Storm | |
| Central Air | |
| Natural Gas, Electric, Forced Air, Space Heater, Sep Heating Systems - 2+ | |
| 07887777 | |
| 0921105019 |
Nearby Schools
| NAME: | DISTRICT: | DISTANCE: | |
|---|---|---|---|
|
Grade School
Holmes Elementary School |
60 | — | |
|
Middle School
Westview Hills Middle School |
60 | Not in DB | |
|
High School
Downers Grove North |
99 | Not in DB | |
|
Alternate Elementary School
Maercker Elementary School |
— | Not in DB | |
Property History
| DATE: | EVENT: | PRICE: | SOURCE: |
|---|---|---|---|
| 28 Oct, 2011 | Sold | $310,000 | MRED MLS |
| 27 Aug, 2011 | Under contract | $334,900 | MRED MLS |
| 24 Aug, 2011 | Listed for sale | $334,900 | MRED MLS |
Sorry, we are updating photos, please update this page in 15 minutes
Room Specifics
All Bedroom Info:
Total Bedrooms: 3
Bedrooms Above Ground: 3
Bedrooms Below Ground: 0
Total Bedrooms: 3
Bedrooms Above Ground: 3
Bedrooms Below Ground: 0
Second Bedroom Info:
Dimensions: —
Location: —Dimensions: —
Floor Type: Carpet
Third Bedroom Info:
Dimensions: —
Location: —Dimensions: —
Floor Type: Carpet
Bathroom Info:
Full Bathrooms: 3
Partial Bathrooms: 1Full Bathrooms: 3
Bathroom Amenities: —
Bathroom in Basement: 0
Dining Room Info:
Dimensions: —
Location: —Dimensions: —
Floor Type: Carpet
Kitchen Info:
Dimensions: —
Location: —Dimensions: —
Floor Type: Hardwood
Features: Eating Area-Table Space, Pantry-Closet
Living Room Info:
Dimensions: —
Location: —Dimensions: —
Floor Type: Carpet
Family Room Info:
Dimensions: —
Location: —Dimensions: —
Floor Type: Hardwood
Additional Rooms Info:
Rooms: Breakfast Room, Recreation Room, Heated Sun Room
Basement: PartialRooms: Breakfast Room, Recreation Room, Heated Sun Room
Other Specifics
| 2 | |
| Concrete Perimeter | |
| Garage | |
| — | |
| — | |
| — | |
| Patio, Stamped Concrete Patio, Brick Paver Patio, Storms/Screens | |
| Cul-De-Sac, Irregular Lot | |
| 44X112X142X8X153 | |
| — | |
| Full | |
| Vaulted/Cathedral Ceilings, Skylight(s), Bar-Wet, Hardwood Floors | |
| Range, Microwave, Dishwasher, Refrigerator, Bar Fridge, Disposal | |
| Not in DB | |
| Sidewalks, Street Lights, Street Paved | |
| — | |
| Wood Burning, Attached Fireplace Doors/Screen, Gas Log |
Tax History
| Year | Property Taxes |
|---|---|
| 2011 | $6,734 |
Contact Agent
Nearby Similar Homes
6722 Sweetbriar Lane, Darien, Illinois 60561

For Sale
$1,010,000
5 beds / 5.0 baths / 5,566 ft2
Single Family / Built: 1995
105
6904 Irish Court, Darien, Illinois 60561

For Sale
$1,249,990
4 beds / 5.0 baths / 4,416 ft2
Single Family / Built: 1994
112
7014 Wilcox Avenue, Darien, Illinois 60561

For Sale
$547,000
4 beds / 3.0 baths / 2,376 ft2
Single Family / Built: 1977
13
Nearby Sold Comparables
1472 Schramm Court, Westmont, Illinois 60559

Sold
$525,000
4 beds / 3.0 baths / 2,702 ft2
Single Family / Built: 1984
1017
1461 Schramm Drive, Westmont, Illinois 60559

Sold
$449,900
4 beds / 2.1 baths / 1,938 ft2
Single Family / Built: 1985
1660
1448 Schramm Drive, Westmont, Illinois 60559

Sold
$350,000
3 beds / 2.1 baths / 1,184 ft2
Single Family / Built: 1979
1695
435 Whipple Lane, Westmont, Illinois 60559

Sold
$389,000
3 beds / 2.1 baths / 2,445 ft2
Single Family / Built: 1984
4503
435 Whipple Lane, Westmont, Illinois 60559
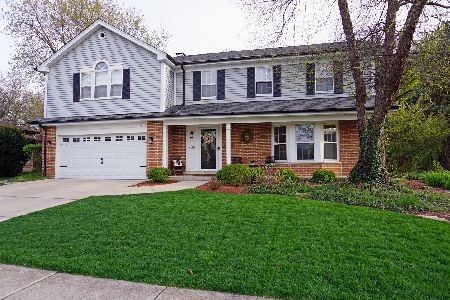
Sold
$439,900
4 beds / 2.1 baths / 2,900 ft2
Single Family / Built: 1984
2362
435 Whipple Lane, Westmont, Illinois 60559
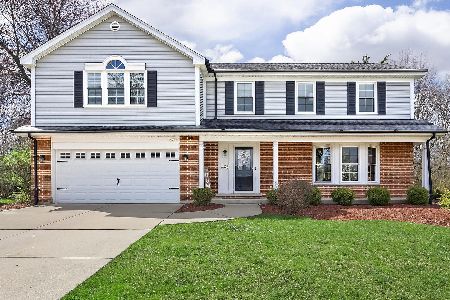
Sold
$600,000
4 beds / 2.1 baths / 2,900 ft2
Single Family / Built: 1984
928
Contact Agent
Listing Provided By
Coldwell Banker The Real Estate Group
