

14651 Somerset Circle, Libertyville, Illinois 60048
$925,000
|
Sold
|
|
| Status: | Closed |
| Sqft: | 4,734 |
| Cost/Sqft: | $205 |
| Beds: | 5 |
| Baths: | 5 |
| Year Built: | 1996 |
| Property Taxes: | $21,685 |
| Days On Market: | 2965 |
| Lot Size: | 0,77 |
Description
Elegance and timeless character of this custom-built home speak for itself when you host your family and friends! Every detail in this immaculate home, from stately crown moldings to classic hardwood floors, has seen the utmost care and maintenance. The family room features many windows boasting a scenic, water view and plenty of sunlight, creating a bright and welcoming atmosphere, plus magnificent built-ins that perfectly display your photographs, proud achievements or personal library! The master suite includes a cozy double fireplace, warming both your room and luxurious bathroom, along with a soaking tub and separate shower for spa-worthy relaxation. The finished, walk-out basement multiplies your living area and the french doors lead to a professional landscaped yard, an ideal location for outdoor summer/fall entertaining. Your home search ends here!
Property Specifics
| Single Family | |
| — | |
| Traditional | |
| 1996 | |
| Full, Walkout | |
| Brick, Cedar | |
| Shake | |
| CUSTOM | |
| Yes | |
| 0.77 |
| Lake | |
| — | |
| 900 / Annual | |
| Other | |
| Public | |
| Public Sewer, Sewer-Storm | |
| Central Air, Zoned | |
| Natural Gas, Forced Air, Zoned | |
| 10083606 | |
| 11023040020000 |
Nearby Schools
| NAME: | DISTRICT: | DISTANCE: | |
|---|---|---|---|
|
Grade School
Oak Grove Elementary School |
68 | — | |
|
High School
Libertyville High School |
128 | Not in DB | |
Property History
| DATE: | EVENT: | PRICE: | SOURCE: |
|---|---|---|---|
| 12 Oct, 2018 | Sold | $925,000 | MRED MLS |
| 23 Sep, 2018 | Under contract | $969,000 | MRED MLS |
| 13 Sep, 2018 | Listed for sale | $969,000 | MRED MLS |
Room Specifics
Total Bedrooms: 5
Bedrooms Above Ground: 5
Bedrooms Below Ground: 0
Dimensions: —
Floor Type: Carpet
Dimensions: —
Floor Type: Carpet
Dimensions: —
Floor Type: Carpet
Full Bathrooms: 5
Bathroom Amenities: Whirlpool, Separate Shower, Double Sink
Bathroom in Basement: 1
Dimensions: —
Floor Type: Hardwood
Dimensions: —
Floor Type: Hardwood
Features: Eating Area-Breakfast Bar, Eating Area-Table Space, Island, Pantry-Closet
Dimensions: —
Floor Type: Ceramic Tile
Dimensions: —
Floor Type: Hardwood
Dimensions: —
Floor Type: Hardwood
Rooms: Breakfast Room, Bedroom 5, Recreation Room, Office, Mud Room
Other Specifics
| 3 | |
| Concrete Perimeter | |
| Garage | |
| — | |
| — | |
| — | |
| Deck, Patio | |
| Landscaped, Pond(s), Water View | |
| 94X287X153X267 | |
| Unfinished | |
| Full | |
| Vaulted/Cathedral Ceilings, Skylight(s), Bar-Dry, Hardwood Floors, Wood Laminate Floors, Second Floor Laundry | |
| Double Oven, Microwave, Dishwasher, Refrigerator, Disposal, Stainless Steel Appliance(s), Cooktop, Range Hood | |
| Not in DB | |
| Sidewalks, Street Lights, Street Paved | |
| — | |
| Gas Starter |
Tax History
| Year | Property Taxes |
|---|---|
| 2018 | $21,685 |
Contact Agent
Nearby Similar Homes
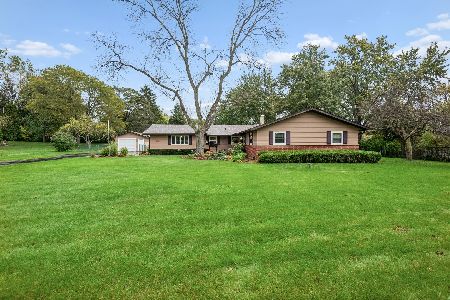

Nearby Sold Comparables



Contact Agent
Listing Provided By
Market Place Housing
