

1468 Pebblestone Cove, Wheaton, Illinois 60187
Sorry, we are updating photos, please update this page in 15 minutes
$342,000
|
Sold
|
|
| Status: | Closed |
| Sqft: | 0 |
| Cost/Sqft: | — |
| Beds: | 3 |
| Baths: | 3 |
| Year Built: | 1974 |
| Property Taxes: | $6,514 |
| Days On Market: | 6744 |
| Lot Size: | 0,00 |
Description
BEST VALUE IN THE STREAMS!! ADD YOUR FINISHING TOUCHES & THIS HOME WILL SING! 4 BR, 3 BA RAISED RANCH ON QUIET CUL-DE-SAC. LGE YARD W/BRICK PATIO, SPACIOUS ROOMS W/VAULTED CEILINGS, DRIVEWAY RESURFACED, FRESHLY PAINTED INSIDE, HWF JUST REFIN & CARPETS CLEANED. FR W/FIREPLACE, WET BAR PLUS ADD'L HOBBY RM OR OFF IN LL. WALK TO MADISON ELEM. SCHOOL AND PRAIRIE PATH. GREAT VALUE DO NOT MISS OUT THIS WON'T LAST LONG!!!
Property Specifics
| Single Family | |
| — | |
| — | |
| 1974 | |
| English | |
| Cedar | |
| Asphalt | |
| — | |
| No | |
| — |
| Du Page | |
| — | |
| 0 / Not Applicable | |
| None | |
| Lake Michigan | |
| Public Sewer | |
| Central Air | |
| Natural Gas, Forced Air | |
| 06906537 | |
| 0519409021 |
Nearby Schools
| NAME: | DISTRICT: | DISTANCE: | |
|---|---|---|---|
|
Grade School
Madison Elementary School |
200 | — | |
|
Middle School
Edison Middle School |
200 | Not in DB | |
|
High School
Wheaton Warrenville South H S |
200 | Not in DB | |
Property History
| DATE: | EVENT: | PRICE: | SOURCE: |
|---|---|---|---|
| 12 Aug, 2008 | Sold | $342,000 | MRED MLS |
| 2 Jul, 2008 | Under contract | $350,000 | MRED MLS |
| 23 May, 2008 | Listed for sale | $350,000 | MRED MLS |
Sorry, we are updating photos, please update this page in 15 minutes
Room Specifics
All Bedroom Info:
Total Bedrooms: 4
Bedrooms Above Ground: 3
Bedrooms Below Ground: 1
Total Bedrooms: 4
Bedrooms Above Ground: 3
Bedrooms Below Ground: 1
Second Bedroom Info:
Dimensions: —
Location: —Dimensions: —
Floor Type: Hardwood
Third Bedroom Info:
Dimensions: —
Location: —Dimensions: —
Floor Type: Hardwood
Fourth Bedroom Info:
Dimensions: —
Location: —Dimensions: —
Floor Type: Carpet
Bathroom Info:
Full Bathrooms: 3
Partial Bathrooms: —Full Bathrooms: 3
Bathroom Amenities: —
Bathroom in Basement: 1
Dining Room Info:
Dimensions: —
Location: —Dimensions: —
Floor Type: Hardwood
Kitchen Info:
Dimensions: —
Location: —Dimensions: —
Floor Type: Vinyl
Features: Eating Area-Table Space, Pantry-Closet
Living Room Info:
Dimensions: —
Location: —Dimensions: —
Floor Type: Hardwood
Family Room Info:
Dimensions: —
Location: —Dimensions: —
Floor Type: Carpet
Additional Rooms Info:
Rooms: Den, Gallery, Office
Basement: EnglishRooms: Den, Gallery, Office
Other Specifics
| 2 | |
| Concrete Perimeter | |
| Garage | |
| — | |
| — | |
| — | |
| Patio | |
| Cul-De-Sac | |
| 93 X 150 | |
| — | |
| Full | |
| Vaulted/Cathedral Ceilings, Bar-Wet | |
| Range, Dishwasher, Refrigerator, Washer, Dryer, Disposal | |
| Not in DB | |
| Sidewalks, Street Lights, Street Paved | |
| — | |
| Gas Starter |
Tax History
| Year | Property Taxes |
|---|---|
| 2008 | $6,514 |
Contact Agent
Nearby Similar Homes
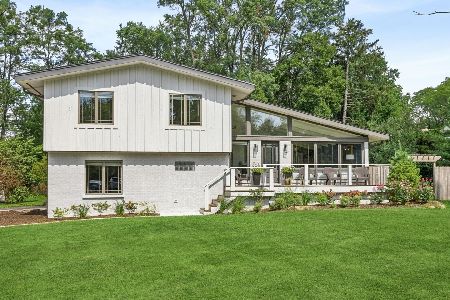
1482 Pebblestone, Wheaton, Illinois 60189
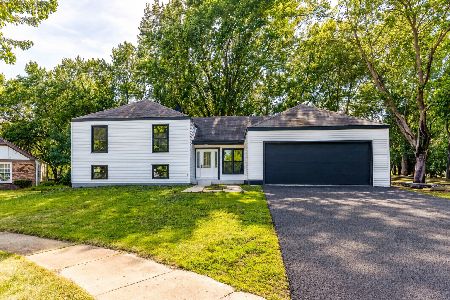
For Sale
$780,000
6 beds / 3.0 baths / 3,100 ft2
Single Family / Built: 1974
6
1567 Orth Drive, Wheaton, Illinois 60189
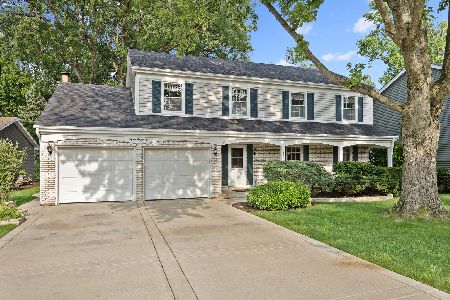
For Sale
$639,000
4 beds / 2.1 baths / 2,341 ft2
Single Family / Built: 1974
38
1245 Yorkshire Woods Court, Wheaton, Illinois 60187
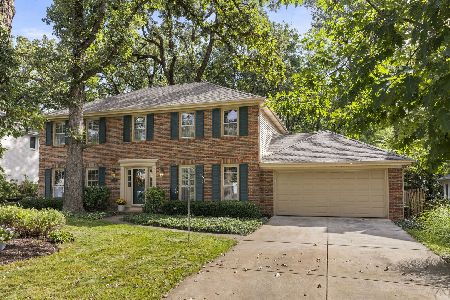
For Sale
$714,000
4 beds / 2.1 baths / 2,352 ft2
Single Family / Built: 1981
46
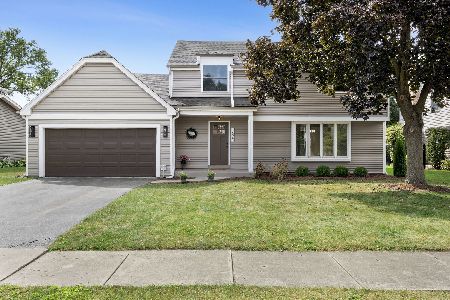
1525 Wiesbrook Road, Wheaton, Illinois 60189
For Sale
$734,000
4 beds / 3.0 baths / 2,141 ft2
Single Family / Built: 1961
25
Nearby Sold Comparables
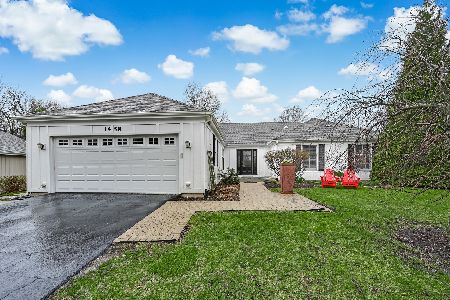
1458 Pebblestone, Wheaton, Illinois 60189

Sold
$384,900
4 beds / 2.0 baths / 2,450 ft2
Single Family / Built: 1974
5388
1473 Sandy Hook Street, Wheaton, Illinois 60189
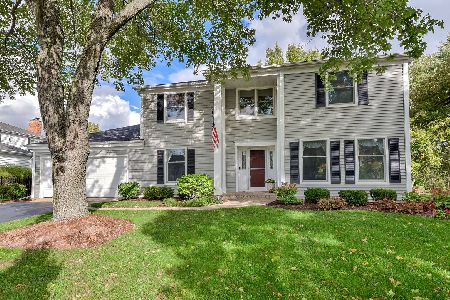
Sold
$499,900
5 beds / 2.1 baths / 2,596 ft2
Single Family / Built: 1974
2232
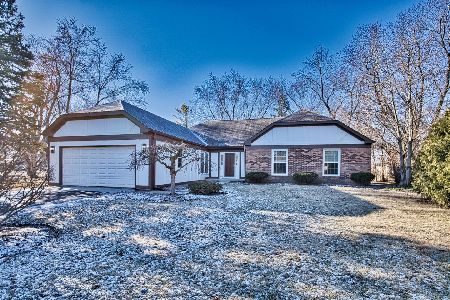
1481 Sandy Hook Street, Wheaton, Illinois 60189
Sold
$515,000
4 beds / 2.1 baths / 2,532 ft2
Single Family / Built: 1973
2820
Contact Agent
Listing Provided By
RE/MAX Suburban
