

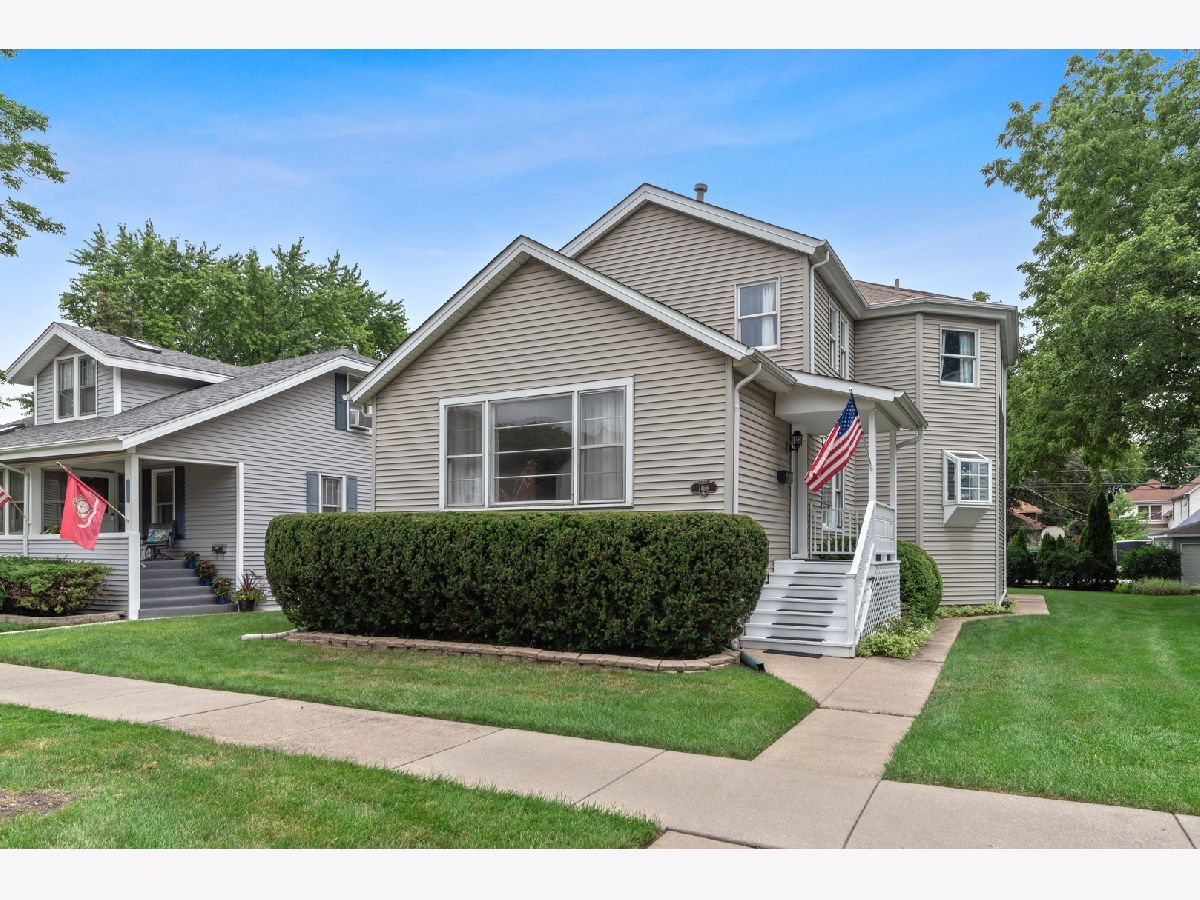
1468 Walnut Avenue, Des Plaines, Illinois 60016


$343,000
|
Sold
|
|
| Status: | Closed |
| Sqft: | 2,593 |
| Cost/Sqft: | $129 |
| Beds: | 4 |
| Baths: | 2 |
| Year Built: | 1899 |
| Property Taxes: | $8,614 |
| Days On Market: | 2287 |
| Lot Size: | 0,17 |
Description
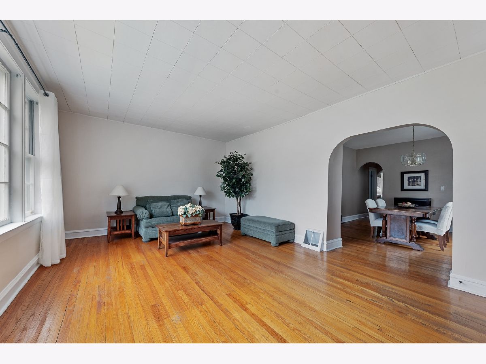
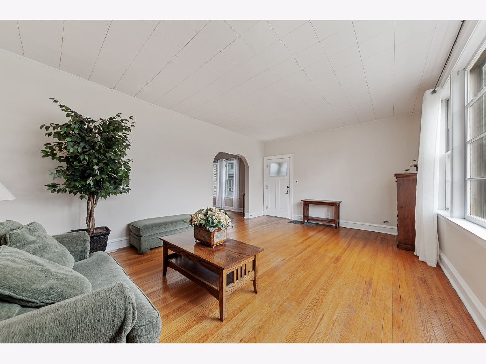
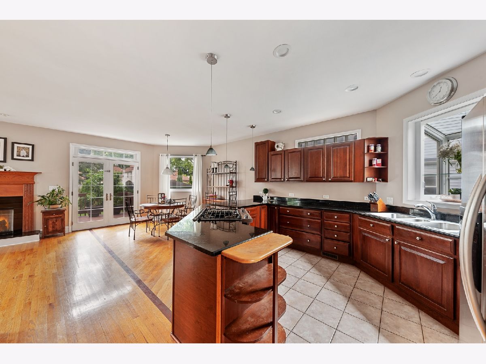
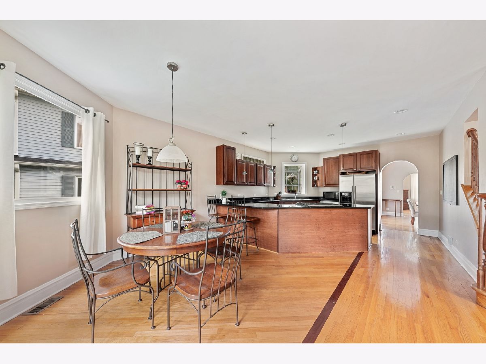
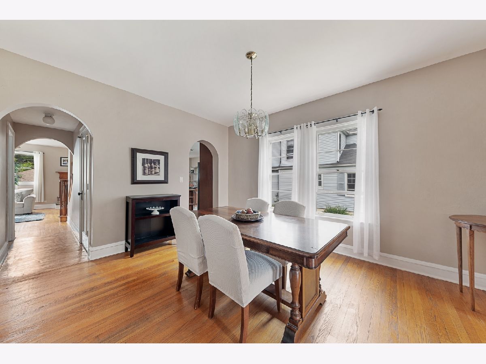
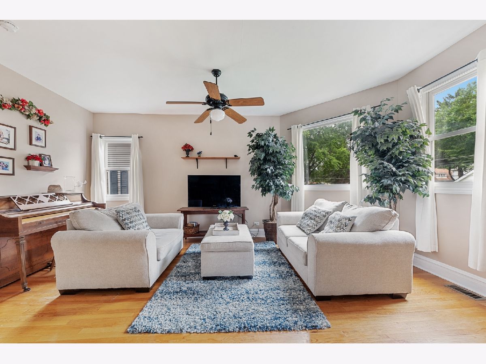
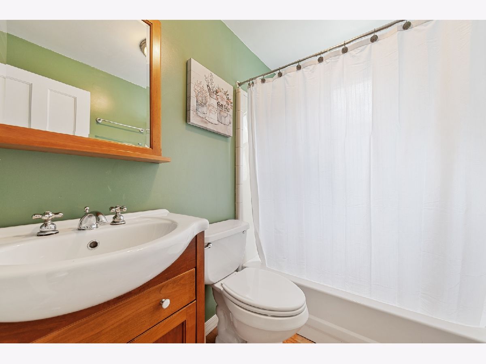
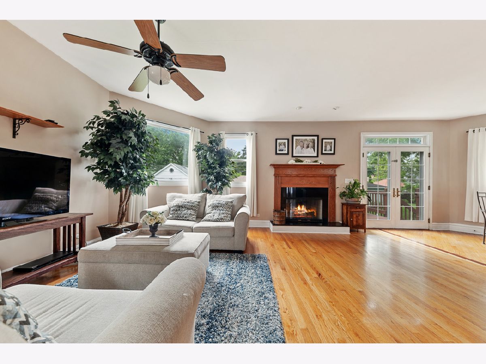
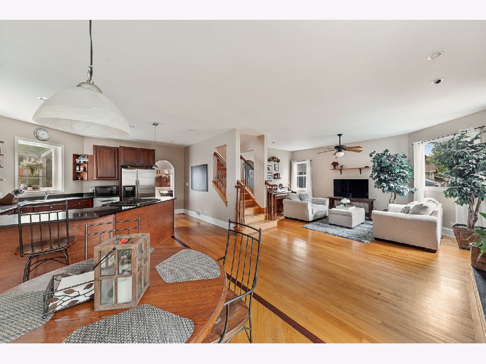
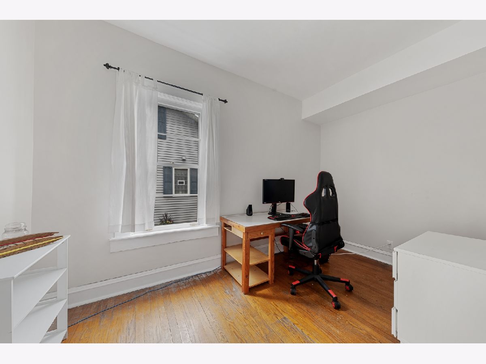
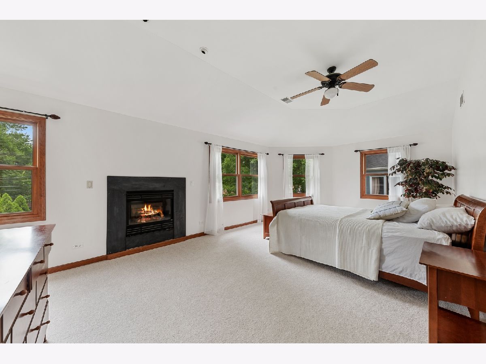
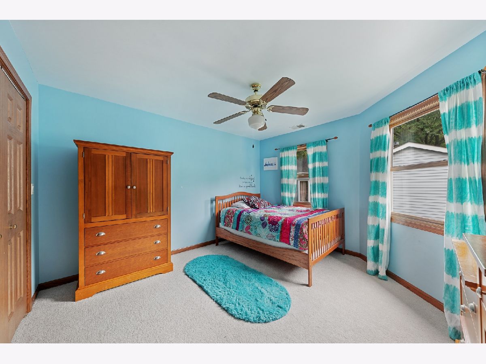
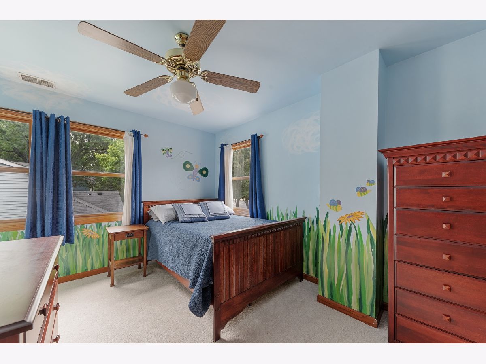
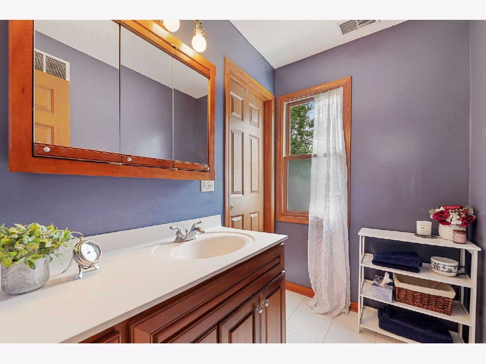
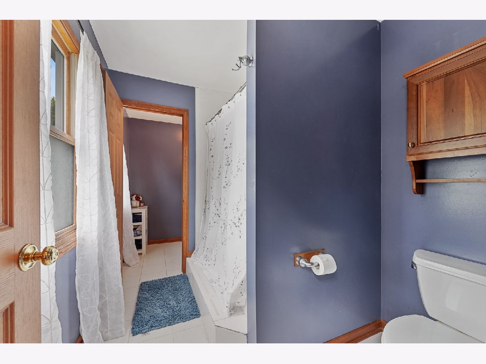
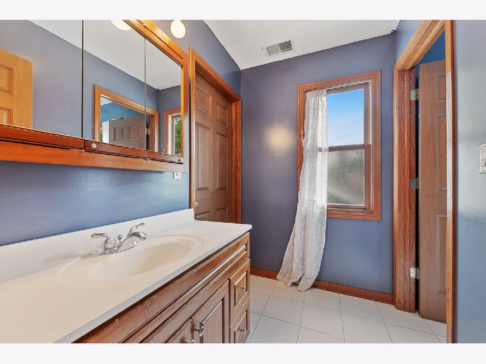
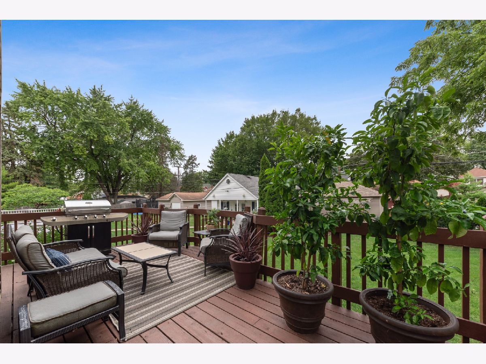
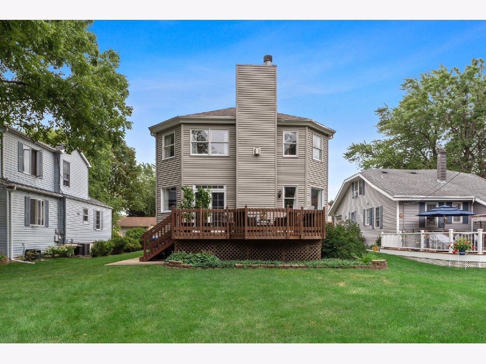
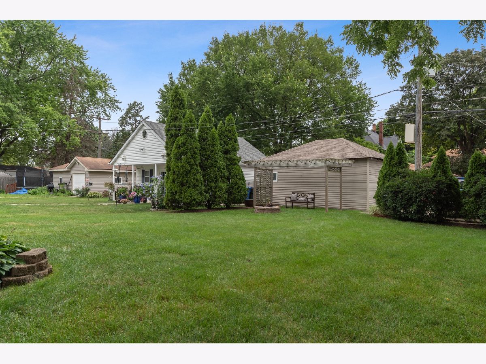
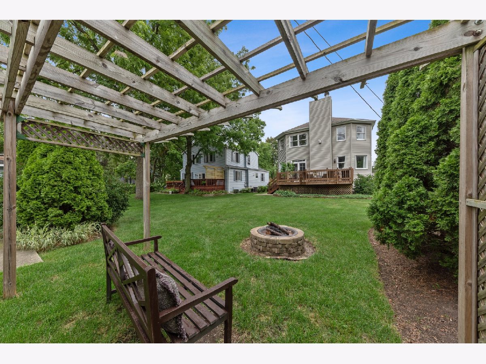
Location, Location, Location! Just 3 blocks to downtown Des Plaines and the train station! You will love the open concept perfect for entertaining! The large kitchen with updated appliances opens to the eating area and family room with fire place! Separate living and dining room plus full bath and 4th bedroom/office round out the main level. Upstairs are the spacious 3 bedrooms with shared master bath, plus convenient 2nd floor laundry! Enjoy relaxing in the beautiful backyard with deck and fire-pit. Tons of storage, plus hardwood floors throughout most of house! This home is ready to move right in!
Property Specifics
| Single Family | |
| — | |
| — | |
| 1899 | |
| Full | |
| Frame | |
| — | |
| — | |
| No | |
| 0.17 |
| Cook | |
| — | |
| — / Not Applicable | |
| None | |
| Public | |
| Public Sewer | |
| Central Air | |
| Natural Gas | |
| 10780211 | |
| 09202120260000 |
Nearby Schools
| NAME: | DISTRICT: | DISTANCE: | |
|---|---|---|---|
|
Grade School
Central Elementary School |
62 | — | |
|
Middle School
Chippewa Middle School |
62 | Not in DB | |
|
High School
Maine West High School |
207 | Not in DB | |
Property History
| DATE: | EVENT: | PRICE: | SOURCE: |
|---|---|---|---|
| 17 Sep, 2020 | Sold | $343,000 | MRED MLS |
| 15 Aug, 2020 | Under contract | $335,000 | MRED MLS |
| 6 Aug, 2020 | Listed for sale | $335,000 | MRED MLS |
Room Specifics
All Bedroom Info:
Total Bedrooms: 4
Bedrooms Above Ground: 4
Bedrooms Below Ground: 0
Total Bedrooms: 4
Bedrooms Above Ground: 4
Bedrooms Below Ground: 0
Second Bedroom Info:
Dimensions: —
Location: —Dimensions: —
Floor Type: Carpet
Third Bedroom Info:
Dimensions: —
Location: —Dimensions: —
Floor Type: Hardwood
Fourth Bedroom Info:
Dimensions: —
Location: —Dimensions: —
Floor Type: Hardwood
Bathroom Info:
Full Bathrooms: 2
Partial Bathrooms: 0Full Bathrooms: 2
Bathroom Amenities: —
Bathroom in Basement: 0
Dining Room Info:
Dimensions: —
Location: —Dimensions: —
Floor Type: Hardwood
Kitchen Info:
Dimensions: —
Location: —Dimensions: —
Floor Type: Hardwood
Living Room Info:
Dimensions: —
Location: —Dimensions: —
Floor Type: Hardwood
Family Room Info:
Dimensions: —
Location: —Dimensions: —
Floor Type: Hardwood
Additional Rooms Info:
Rooms: Deck
Basement: FullRooms: Deck
Other Specifics
| 1 | |
| — | |
| Garage | |
| — | |
| — | |
| — | |
| — | |
| — | |
| 7500 | |
| — | |
| — | |
| Hardwood Floors, Second Floor Laundry | |
| — | |
| Not in DB | |
| — | |
| — | |
| — |
Tax History
| Year | Property Taxes |
|---|---|
| 2020 | $8,614 |
Contact Agent
Nearby Similar Homes
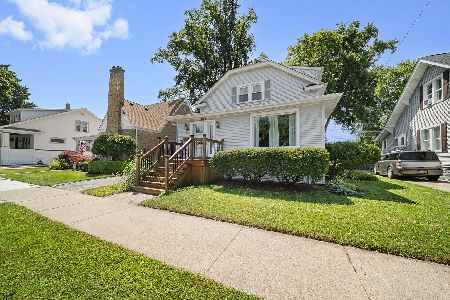
1329 Henry Avenue, Des Plaines, Illinois 60016
For Sale
$399,000
3 beds / 1.1 baths / 1,500 ft2
Single Family / Built: 1922
118
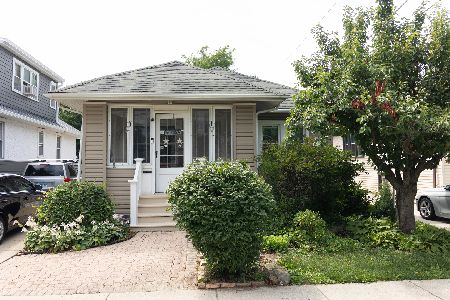
1280 Cora Street, Des Plaines, Illinois 60018
For Sale
$385,000
4 beds / 2.0 baths / 1,000 ft2
Single Family / Built: 1924
90
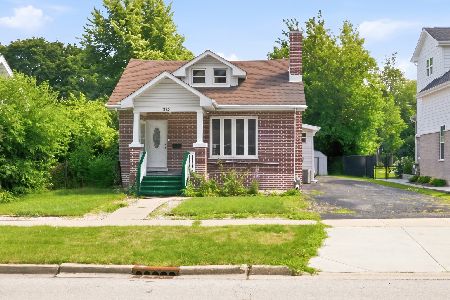
1375 Whitcomb Avenue, Des Plaines, Illinois 60018
For Sale
$429,000
4 beds / 3.0 baths / 1,845 ft2
Single Family / Built: 1926
132
1509 Center Street, Des Plaines, Illinois 60018
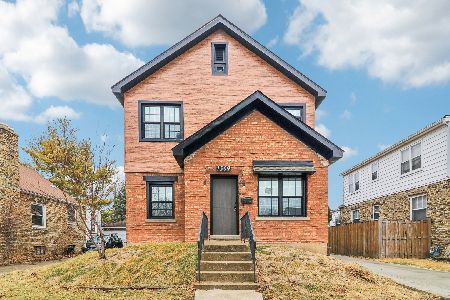
For Sale
$550,000
4 beds / 3.0 baths / 2,442 ft2
Single Family / Built: 1930
245
Nearby Sold Comparables
1474 Walnut Avenue, Des Plaines, Illinois 60016

Sold
$349,900
4 beds / 2.1 baths / 2,252 ft2
Single Family / Built: 1949
5690
1467 Oakwood Avenue, Des Plaines, Illinois 60016
Sold
$325,000
2 beds / 2.0 baths / 1,840 ft2
Single Family / Built: 1921
3907
1475 Oakwood Avenue, Des Plaines, Illinois 60016
Sold
$499,000
3 beds / 2.0 baths / 3,200 ft2
Single Family / Built: 1908
7201
1473 Walnut Avenue, Des Plaines, Illinois 60016
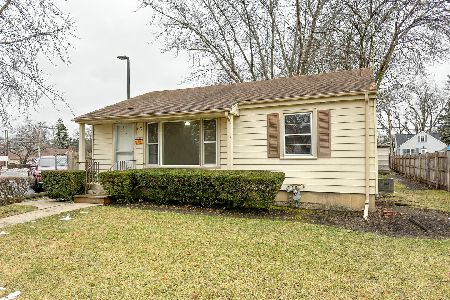
Sold
$214,900
2 beds / 1.0 baths / 900 ft2
Single Family / Built: 1952
1020
1453 Walnut Avenue, Des Plaines, Illinois 60016
Sold
$149,900
3 beds / 1.1 baths / 1,156 ft2
Single Family / Built: 1940
5783
1495 Oakwood Avenue, Des Plaines, Illinois 60016
Sold
$274,000
3 beds / 3.0 baths / 1,728 ft2
Single Family / Built: 1907
2720
Contact Agent
Listing Provided By
Compass
