

1474 Walnut Avenue, Des Plaines, Illinois 60016
Sorry, we are updating photos, please update this page in 15 minutes
$325,000
|
Sold
|
|
| Status: | Closed |
| Sqft: | 2,252 |
| Cost/Sqft: | $155 |
| Beds: | 4 |
| Baths: | 3 |
| Year Built: | 1949 |
| Property Taxes: | $6,742 |
| Days On Market: | 5690 |
| Lot Size: | 0,00 |
Description
RIGHT OUT OF THE POTTERY BARN CATALOG HOME BOASTS 4 BEDROOMS + 2.5 BATHS. NEW ANDERSON WINDOWS, NEW CUSTOM MILLWORK, GRANITE KITCHEN W/JENN-AIR PROFESSIONAL APPLIANCES, HDWD FLOORS THRU-OUT, 1ST FL GREAT ROOM W/FLOOR TO CEILING CUSTOM STONE + HEARTH, VAULTED CEILINGS IN MASTER. ZONED HVAC. JACUZZI TUB. FRENCH DOORS TO DECK AND SPACIOUS YARD, PAVER DRIVE+WALKS, & THE LIST GOES ON + ON
Property Specifics
| Single Family | |
| — | |
| Cape Cod | |
| 1949 | |
| Full | |
| Aluminum Siding, Vinyl Siding, Steel Siding | |
| Asphalt | |
| — | |
| No | |
| — |
| Cook | |
| — | |
| 0 / Not Applicable | |
| None | |
| Lake Michigan | |
| Public Sewer | |
| Central Air | |
| Natural Gas, Forced Air | |
| 07779703 | |
| 09202120270000 |
Nearby Schools
| NAME: | DISTRICT: | DISTANCE: | |
|---|---|---|---|
|
Grade School
Central Elementary School |
62 | — | |
|
Middle School
Chippewa Middle School |
62 | Not in DB | |
|
High School
Maine West High School |
207 | Not in DB | |
Property History
| DATE: | EVENT: | PRICE: | SOURCE: |
|---|---|---|---|
| 26 May, 2011 | Sold | $325,000 | MRED MLS |
| 18 Apr, 2011 | Under contract | $349,900 | MRED MLS |
| 13 Apr, 2011 | Listed for sale | $349,900 | MRED MLS |
Sorry, we are updating photos, please update this page in 15 minutes
Room Specifics
All Bedroom Info:
Total Bedrooms: 4
Bedrooms Above Ground: 4
Bedrooms Below Ground: 0
Total Bedrooms: 4
Bedrooms Above Ground: 4
Bedrooms Below Ground: 0
Second Bedroom Info:
Dimensions: —
Location: —Dimensions: —
Floor Type: Carpet
Third Bedroom Info:
Dimensions: —
Location: —Dimensions: —
Floor Type: Carpet
Fourth Bedroom Info:
Dimensions: —
Location: —Dimensions: —
Floor Type: Hardwood
Bathroom Info:
Full Bathrooms: 3
Partial Bathrooms: 1Full Bathrooms: 3
Bathroom Amenities: —
Bathroom in Basement: 1
Dining Room Info:
Dimensions: —
Location: —Dimensions: —
Floor Type: Hardwood
Kitchen Info:
Dimensions: —
Location: —Dimensions: —
Floor Type: Other
Features: Eating Area-Table Space
Living Room Info:
Dimensions: —
Location: —Dimensions: —
Floor Type: Hardwood
Family Room Info:
Dimensions: —
Location: —Dimensions: —
Floor Type: Hardwood
Additional Rooms Info:
Rooms: No additional rooms
Basement: FullRooms: No additional rooms
Other Specifics
| 1 | |
| Concrete Perimeter | |
| Garage | |
| — | |
| — | |
| — | |
| — | |
| — | |
| 50 X 150 | |
| Full | |
| None | |
| First Floor Bedroom | |
| Range, Microwave, Dishwasher, Refrigerator, Washer, Dryer | |
| Not in DB | |
| Sidewalks, Street Lights, Street Paved | |
| — | |
| Wood Burning, Gas Log |
Tax History
| Year | Property Taxes |
|---|---|
| 2011 | $6,742 |
Contact Agent
Nearby Similar Homes
1329 Henry Avenue, Des Plaines, Illinois 60016

For Sale
$399,000
3 beds / 1.1 baths / 1,500 ft2
Single Family / Built: 1922
118
1280 Cora Street, Des Plaines, Illinois 60018

For Sale
$385,000
4 beds / 2.0 baths / 1,000 ft2
Single Family / Built: 1924
90
1375 Whitcomb Avenue, Des Plaines, Illinois 60018

For Sale
$429,000
4 beds / 3.0 baths / 1,845 ft2
Single Family / Built: 1926
132
1509 Center Street, Des Plaines, Illinois 60018

For Sale
$550,000
4 beds / 3.0 baths / 2,442 ft2
Single Family / Built: 1930
245
Nearby Sold Comparables
1468 Walnut Avenue, Des Plaines, Illinois 60016
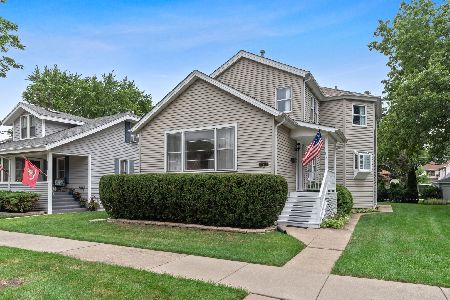
Sold
$335,000
4 beds / 2.0 baths / 2,593 ft2
Single Family / Built: 1899
2287
1475 Oakwood Avenue, Des Plaines, Illinois 60016

Sold
$499,000
3 beds / 2.0 baths / 3,200 ft2
Single Family / Built: 1908
7201
1467 Oakwood Avenue, Des Plaines, Illinois 60016
Sold
$325,000
2 beds / 2.0 baths / 1,840 ft2
Single Family / Built: 1921
3907
1473 Walnut Avenue, Des Plaines, Illinois 60016

Sold
$214,900
2 beds / 1.0 baths / 900 ft2
Single Family / Built: 1952
1020
1495 Oakwood Avenue, Des Plaines, Illinois 60016
Sold
$179,900
3 beds / 3.0 baths / 0 ft2
Single Family / Built: 1907
5983
1495 Oakwood Avenue, Des Plaines, Illinois 60016
Sold
$274,000
3 beds / 3.0 baths / 1,728 ft2
Single Family / Built: 1907
2720
Contact Agent
Listing Provided By
RE/MAX Properties Northwest
