

1470 Prairie Crossing Drive, West Chicago, Illinois 60185
Subdivision > Prairie Meadows
Sorry, we are updating photos, please update this page in 15 minutes
$302,000
|
Sold
|
|
| Status: | Closed |
| Sqft: | 2,525 |
| Cost/Sqft: | $125 |
| Beds: | 4 |
| Baths: | 4 |
| Year Built: | 2001 |
| Property Taxes: | $9,639 |
| Days On Market: | 4566 |
| Lot Size: | 0,00 |
Description
Siefert & Sons quality custom built home, with open floor plan & finished basement. Oak Hardwood floors, 6 panel doors, oak staircase, large kitchen with granite counter tops, high end SS appliances & under cabinet lights. Detailed crown molding and tray ceilings. Built in bookcases in office. Floor to ceiling brick fireplace in family room. Decorative stamped concrete patio with fenced backyard and mature trees.
Property Specifics
| Single Family | |
| — | |
| Georgian | |
| 2001 | |
| Full | |
| Aluminum Siding, Brick | |
| Asphalt | |
| FAIRFIELD | |
| No | |
| — |
| Du Page | |
| Prairie Meadows | |
| 125 / Annual | |
| Other | |
| Public | |
| Sewer-Storm | |
| Central Air | |
| Natural Gas, Forced Air | |
| 08601146 | |
| 0134112022 |
Nearby Schools
| NAME: | DISTRICT: | DISTANCE: | |
|---|---|---|---|
|
Grade School
Wegner Elementary School |
33 | — | |
|
High School
Community High School |
94 | Not in DB | |
Property History
| DATE: | EVENT: | PRICE: | SOURCE: |
|---|---|---|---|
| 26 Jun, 2014 | Sold | $302,000 | MRED MLS |
| 5 Jun, 2014 | Under contract | $315,000 | MRED MLS |
| — | Last price change | $320,000 | MRED MLS |
| 1 May, 2014 | Listed for sale | $320,000 | MRED MLS |
| 30 Jun, 2023 | Sold | $440,000 | MRED MLS |
| 11 Jun, 2023 | Under contract | $425,000 | MRED MLS |
| 7 Jun, 2023 | Listed for sale | $425,000 | MRED MLS |
Sorry, we are updating photos, please update this page in 15 minutes
Room Specifics
All Bedroom Info:
Total Bedrooms: 4
Bedrooms Above Ground: 4
Bedrooms Below Ground: 0
Total Bedrooms: 4
Bedrooms Above Ground: 4
Bedrooms Below Ground: 0
Second Bedroom Info:
Dimensions: —
Location: —Dimensions: —
Floor Type: Carpet
Third Bedroom Info:
Dimensions: —
Location: —Dimensions: —
Floor Type: Carpet
Fourth Bedroom Info:
Dimensions: —
Location: —Dimensions: —
Floor Type: Carpet
Bathroom Info:
Full Bathrooms: 4
Partial Bathrooms: 2Full Bathrooms: 4
Bathroom Amenities: Separate Shower, Soaking Tub
Bathroom in Basement: 1
Dining Room Info:
Dimensions: —
Location: —Dimensions: —
Floor Type: Hardwood
Kitchen Info:
Dimensions: —
Location: —Dimensions: —
Floor Type: Hardwood
Features: Eating Area-Table Space, Island, Pantry-Closet
Laundry Room Info:
Dimensions: —
Location: —Dimensions: —
Floor Type: Vinyl
Living Room Info:
Dimensions: —
Location: —Dimensions: —
Floor Type: Hardwood
Family Room Info:
Dimensions: —
Location: —Dimensions: —
Floor Type: Hardwood
Additional Rooms Info:
Rooms: Den, Exercise Room, Recreation Room, Storage
Basement: FullRooms: Den, Exercise Room, Recreation Room, Storage
Other Specifics
| 3 | |
| Concrete Perimeter | |
| Garage | |
| — | |
| — | |
| — | |
| Stamped Concrete Patio, Storms/Screens | |
| — | |
| 75 X 120 | |
| Unfinished | |
| Full | |
| Hardwood Floors, First Floor Laundry | |
| Range, Dishwasher, Refrigerator, Washer, Dryer, Disposal, Stainless Steel Appliance(s) | |
| Not in DB | |
| — | |
| — | |
| — |
Tax History
| Year | Property Taxes |
|---|---|
| 2014 | $9,639 |
| 2023 | $9,097 |
Contact Agent
Nearby Similar Homes


1024 Trillium Trail, West Chicago, Illinois 60185

For Sale
$800,000
4 beds / 4.1 baths / 3,645 ft2
Single Family / Built: 1989
33
Nearby Sold Comparables
1470 Prairie Crossing Drive, West Chicago, Illinois 60185
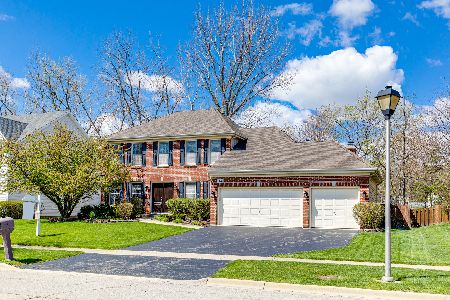
Sold
$425,000
4 beds / 2.2 baths / 2,477 ft2
Single Family / Built: 2000
1242
1440 Prairie Crossing Drive, West Chicago, Illinois 60185

Sold
$325,800
4 beds / 3.1 baths / 2,646 ft2
Single Family / Built: 1997
4572
501 Meadowview Drive, West Chicago, Illinois 60185
Sold
$335,000
3 beds / 3.1 baths / 2,147 ft2
Single Family / Built: 1999
2775
1455 Prairie Crossing Drive, West Chicago, Illinois 60185
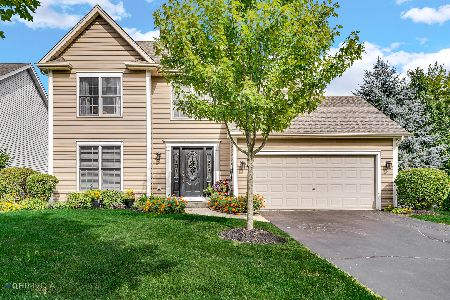
Sold
$400,000
4 beds / 2.1 baths / 2,121 ft2
Single Family / Built: 2000
1537
1455 Prairie Crossing Drive, West Chicago, Illinois 60185
Sold
$279,900
3 beds / 2.1 baths / 0 ft2
Single Family / Built: 2000
6779
Contact Agent
Listing Provided By
The Independence Group LTD
