

1474 Eagle Road, Elgin, Illinois 60123
Sorry, we are updating photos, please update this page in 15 minutes
$172,000
|
Sold
|
|
| Status: | Closed |
| Sqft: | 0 |
| Cost/Sqft: | — |
| Beds: | 2 |
| Baths: | 2 |
| Year Built: | 1938 |
| Property Taxes: | $3,103 |
| Days On Market: | 3821 |
| Lot Size: | 0,30 |
Description
ABSOLUTELY ADORABLE craftsman style cottage in serene location across from wooded area & near Eagles/Burnidge Park! Enjoy spacious living room w/tongue & groove cedar & laminate flooring, updated kitchen & baths & super functional finished basement level w/family room, 3rd BR, half bath, storage & laundry rooms! Wonderful covered front porch & spacious rear deck makes this a great home in which to hang out by yourselves, or entertain friends & family! MUST SEE to appreciate woodwork & special touches throughout! Newer furnace (2012) & water heater (Dec '14). 3-car garage is ideal for contractor/handyman!
Property Specifics
| Single Family | |
| — | |
| Cottage | |
| 1938 | |
| Full | |
| Aluminum Siding | |
| Asphalt | |
| — | |
| No | |
| 0.3 |
| Kane | |
| — | |
| 0 / Not Applicable | |
| None | |
| Public | |
| Public Sewer | |
| Central Air | |
| Natural Gas, Forced Air | |
| 09225986 | |
| 0610376018 |
Nearby Schools
| NAME: | DISTRICT: | DISTANCE: | |
|---|---|---|---|
|
Middle School
Kimball Middle School |
46 | Not in DB | |
|
High School
Larkin High School |
46 | Not in DB | |
Property History
| DATE: | EVENT: | PRICE: | SOURCE: |
|---|---|---|---|
| 19 Jul, 2016 | Sold | $172,000 | MRED MLS |
| 30 May, 2016 | Under contract | $178,500 | MRED MLS |
| 10 May, 2016 | Listed for sale | $178,500 | MRED MLS |
Sorry, we are updating photos, please update this page in 15 minutes
Room Specifics
All Bedroom Info:
Total Bedrooms: 3
Bedrooms Above Ground: 2
Bedrooms Below Ground: 1
Total Bedrooms: 3
Bedrooms Above Ground: 2
Bedrooms Below Ground: 1
Second Bedroom Info:
Dimensions: —
Location: —Dimensions: —
Floor Type: Wood Laminate
Third Bedroom Info:
Dimensions: —
Location: —Dimensions: —
Floor Type: Carpet
Bathroom Info:
Full Bathrooms: 2
Partial Bathrooms: 1Full Bathrooms: 2
Bathroom Amenities: —
Bathroom in Basement: 1
Kitchen Info:
Dimensions: —
Location: —Dimensions: —
Floor Type: Wood Laminate
Features: Eating Area-Table Space
Laundry Room Info:
Dimensions: —
Location: —Dimensions: —
Floor Type: Other
Living Room Info:
Dimensions: —
Location: —Dimensions: —
Floor Type: Wood Laminate
Family Room Info:
Dimensions: —
Location: —Dimensions: —
Floor Type: Carpet
Additional Rooms Info:
Rooms: Storage
Basement: FullRooms: Storage
Other Specifics
| 3 | |
| Concrete Perimeter | |
| Garage | |
| — | |
| — | |
| — | |
| Deck, Porch, Storms/Screens | |
| Wooded | |
| 100X105 | |
| — | |
| None | |
| Wood Laminate Floors, First Floor Bedroom, First Floor Full Bath | |
| Range, Microwave, Dishwasher, Refrigerator, Washer, Dryer, Disposal | |
| Not in DB | |
| — | |
| — | |
| — |
Tax History
| Year | Property Taxes |
|---|---|
| 2016 | $3,103 |
Contact Agent
Nearby Similar Homes
1406 Kaskaskia Avenue, Elgin, Illinois 60123
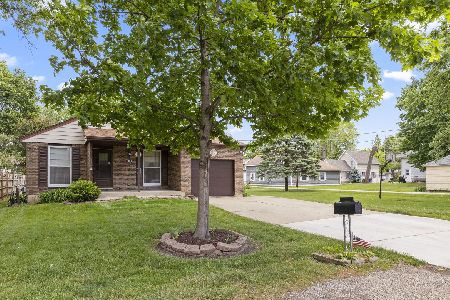
For Sale
$339,000
3 beds / 2.0 baths / 984 ft2
Single Family / Built: 1980
37
835 Scott Drive, Elgin, Illinois 60123
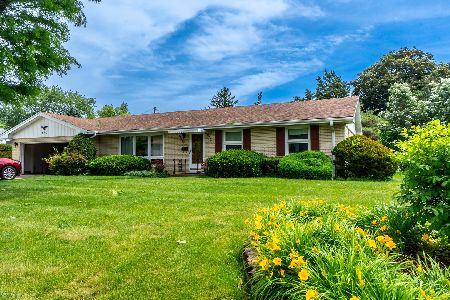
For Sale
$375,000
3 beds / 2.0 baths / 2,482 ft2
Single Family / Built: 1960
55
1484 Royal Boulevard, Elgin, Illinois 60123
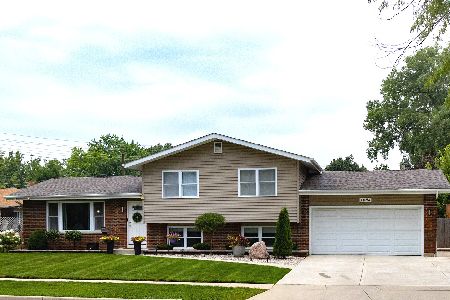
For Sale
$399,000
3 beds / 2.0 baths / 1,704 ft2
Single Family / Built: 1960
83
279 Aldine Street, Elgin, Illinois 60123
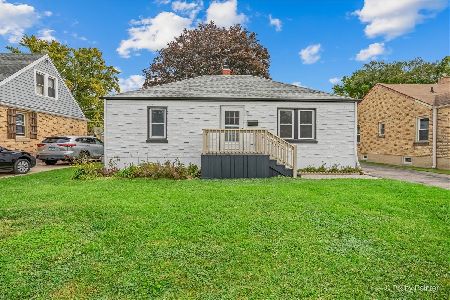
For Sale
$300,000
3 beds / 2.0 baths / 1,216 ft2
Single Family / Built: 1950
16
320 Alfred Avenue, Elgin, Illinois 60123

For Sale
$315,000
3 beds / 1.1 baths / 1,334 ft2
Single Family / Built: 1957
25
186 Lyle Avenue, Elgin, Illinois 60123
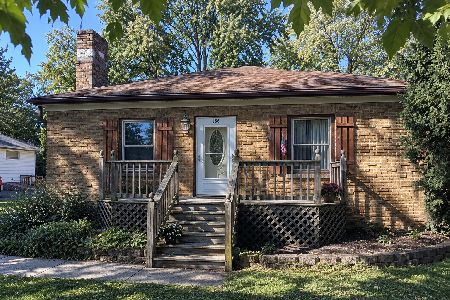
For Sale
$229,900
2 beds / 1.0 baths / 1,000 ft2
Single Family / Built: 1940
4
Nearby Sold Comparables
1421 Illinois Parkway, Elgin, Illinois 60123

Sold
$170,000
3 beds / 1.0 baths / 1,232 ft2
Single Family / Built: 1976
2130
1470 Eagle Road, Elgin, Illinois 60123

Sold
$168,000
2 beds / 1.0 baths / 996 ft2
Single Family / Built: 1950
3723
1415 Illinois Parkway, Elgin, Illinois 60123
Sold
$79,900
2 beds / 1.1 baths / 0 ft2
Single Family / Built: 1956
5880
1418 Illinois Parkway, Elgin, Illinois 60123

Sold
$250,000
3 beds / 2.0 baths / 1,455 ft2
Single Family / Built: 1940
1073
1460 Eagle Road, Elgin, Illinois 60123
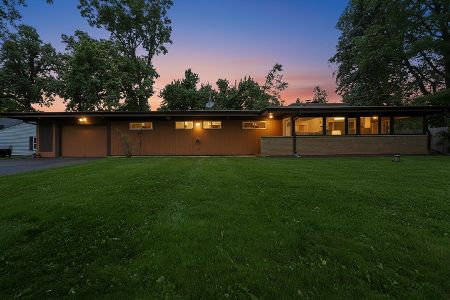
Sold
$325,000
3 beds / 1.1 baths / 1,616 ft2
Single Family / Built: 1960
115
1460 Eagle Road, Elgin, Illinois 60123
Sold
$89,500
3 beds / 1.1 baths / 1,531 ft2
Single Family / Built: 1960
4526
Contact Agent
Listing Provided By
RE/MAX Horizon
